Topfind Realty
Renting

Search Rentals

Houses for RentTownhomes for RentCondos for RentView All Rentals →

Renting Resources

Why Rent With UsRenter GuideRent vs Buy Calculator

Renter Articles

How to Negotiate RentUnderstanding Your LeaseMoving Checklist for Renters
Buying

Search Homes

Houses for SaleTownhomes for SaleCondos for SaleView All Homes →

Buying Resources

Why Buy With UsBuyer GuideAffordability CalculatorInvestment CalculatorProperty Tax Calculator

Buyer Articles

Master Your New Home BudgetBeat Moving StressPacking Secrets
Selling

Selling Tools

Home ValuationFind a Seller's Agent

Selling Resources

Why Sell With UsSeller GuideNet Sheet CalcHELOC Calculator

Seller Articles

Strategic PricingDownsizing Tips
Mortgage Rates

Today's Rates

Mortgage RatesRefinance RatesLoan ComparisonHELOC Calculator

Mortgage Resources

Understanding Mortgage RatesFirst-Time Homebuyer GuideWhen to Refinance Your Mortgage
Realtors
Topfind
Houses for RentTownhomes for RentCondos for RentView All Rentals →
Why Rent With UsRenter GuideRent vs Buy Calculator
How to Negotiate RentUnderstanding Your LeaseMoving Checklist for Renters
Houses for SaleTownhomes for SaleCondos for SaleView All Homes →
Why Buy With UsBuyer GuideAffordability CalculatorInvestment CalculatorProperty Tax Calculator
Master Your New Home BudgetBeat Moving StressPacking Secrets
Home ValuationFind a Seller's Agent
Why Sell With UsSeller GuideNet Sheet CalcHELOC Calculator
Strategic PricingDownsizing Tips
Mortgage RatesRefinance RatesLoan ComparisonHELOC Calculator
Understanding Mortgage RatesFirst-Time Homebuyer GuideWhen to Refinance Your Mortgage
groupRealtorsinfoAbout Us
Continue with Google
Sign InSign Up
Topfind Realty
Renting

Search Rentals

Houses for RentTownhomes for RentCondos for RentView All Rentals →

Renting Resources

Why Rent With UsRenter GuideRent vs Buy Calculator

Renter Articles

How to Negotiate RentUnderstanding Your LeaseMoving Checklist for Renters
Buying

Search Homes

Houses for SaleTownhomes for SaleCondos for SaleView All Homes →

Buying Resources

Why Buy With UsBuyer GuideAffordability CalculatorInvestment CalculatorProperty Tax Calculator

Buyer Articles

Master Your New Home BudgetBeat Moving StressPacking Secrets
Selling

Selling Tools

Home ValuationFind a Seller's Agent

Selling Resources

Why Sell With UsSeller GuideNet Sheet CalcHELOC Calculator

Seller Articles

Strategic PricingDownsizing Tips
Mortgage Rates

Today's Rates

Mortgage RatesRefinance RatesLoan ComparisonHELOC Calculator

Mortgage Resources

Understanding Mortgage RatesFirst-Time Homebuyer GuideWhen to Refinance Your Mortgage
Realtors
Topfind
Houses for RentTownhomes for RentCondos for RentView All Rentals →
Why Rent With UsRenter GuideRent vs Buy Calculator
How to Negotiate RentUnderstanding Your LeaseMoving Checklist for Renters
Houses for SaleTownhomes for SaleCondos for SaleView All Homes →
Why Buy With UsBuyer GuideAffordability CalculatorInvestment CalculatorProperty Tax Calculator
Master Your New Home BudgetBeat Moving StressPacking Secrets
Home ValuationFind a Seller's Agent
Why Sell With UsSeller GuideNet Sheet CalcHELOC Calculator
Strategic PricingDownsizing Tips
Mortgage RatesRefinance RatesLoan ComparisonHELOC Calculator
Understanding Mortgage RatesFirst-Time Homebuyer GuideWhen to Refinance Your Mortgage
groupRealtorsinfoAbout Us
Continue with Google
Sign InSign Up

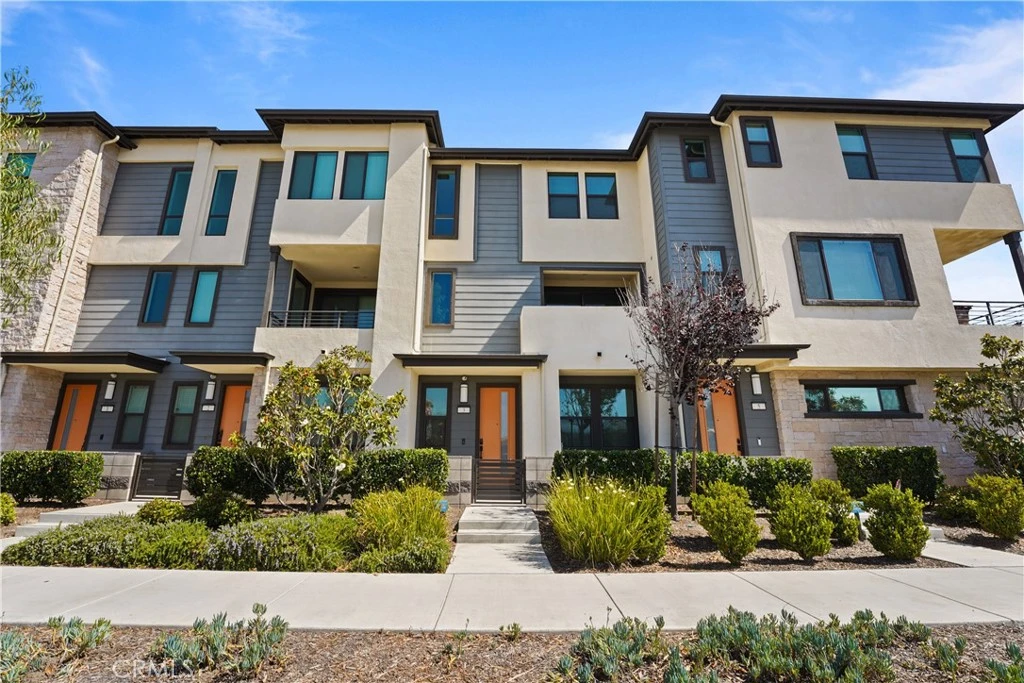
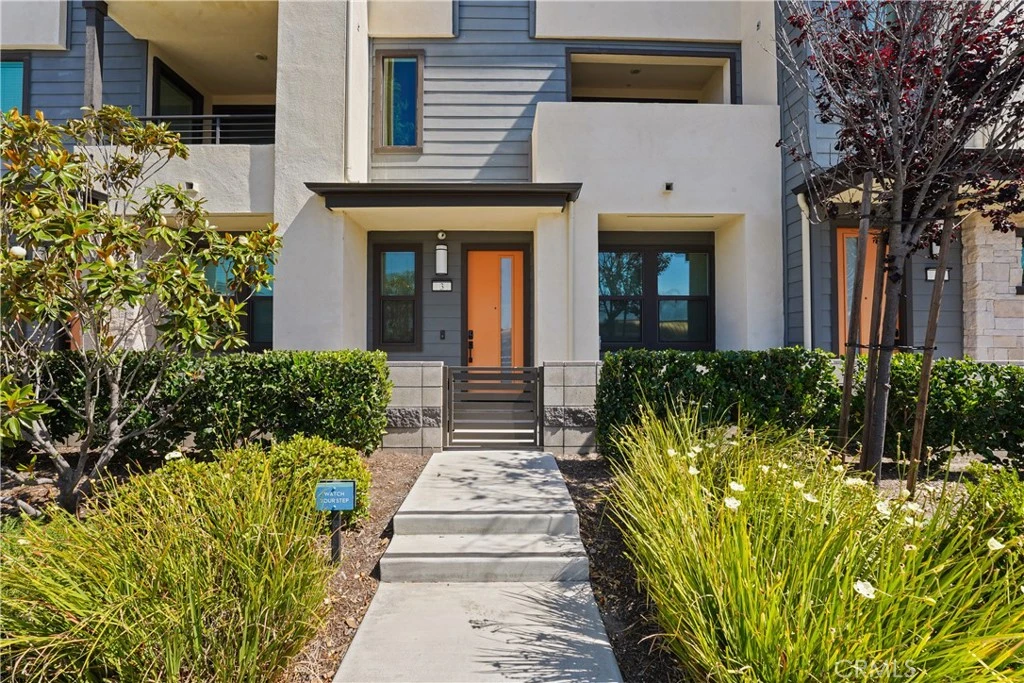
2941 W Lincoln Ave #3

For Rent
Rentals/Anaheim/2941 W Lincoln Ave #3
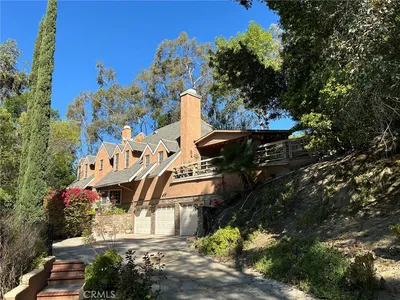
Main Living Area
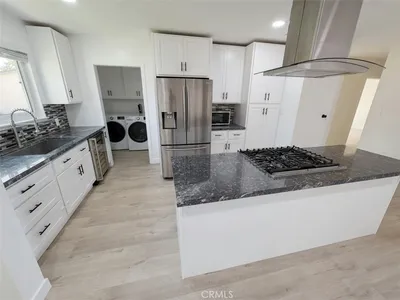
Modern Kitchen
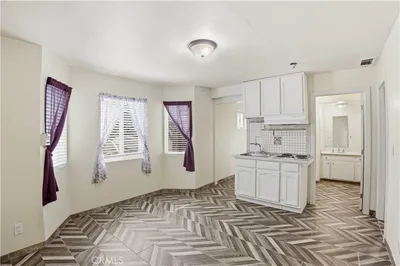
Bedroom View
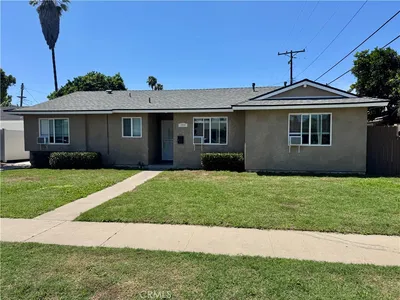
Dining Space
Luxury Bathroomgrid_view Show all photos
$4,500/ month

2941 W Lincoln Ave #3, Anaheim, CA 92801

bed
3 Bedrooms
Total Beds
bathtub
4 Bathrooms
Full Baths
pets
Dogs & Cats OK
Pet Policy
event_note
12 Months
Min. Lease

About this Home

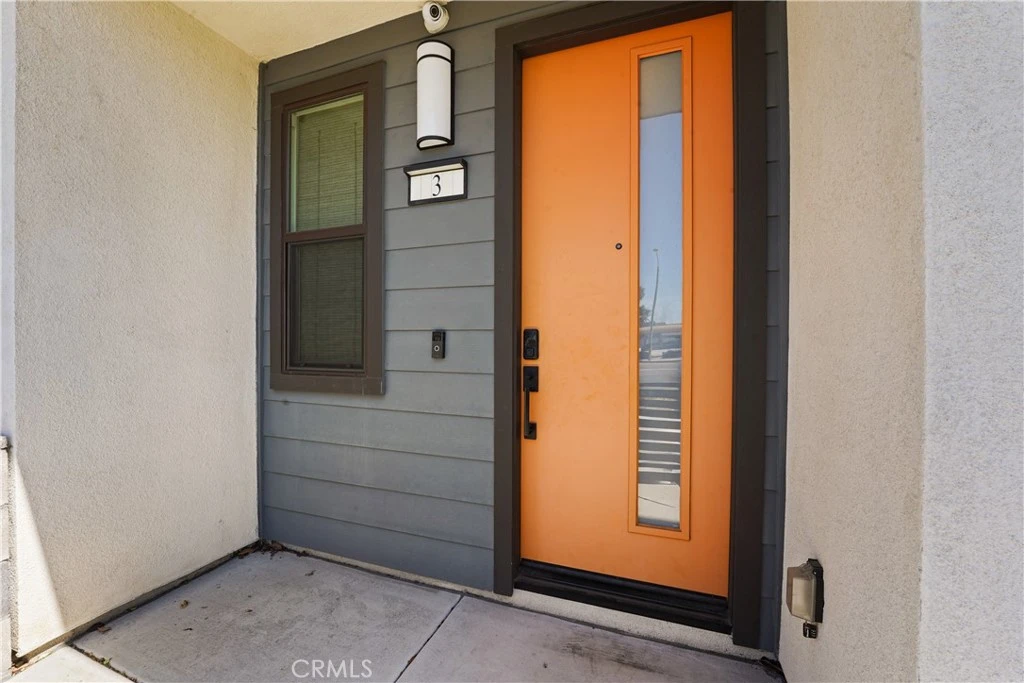
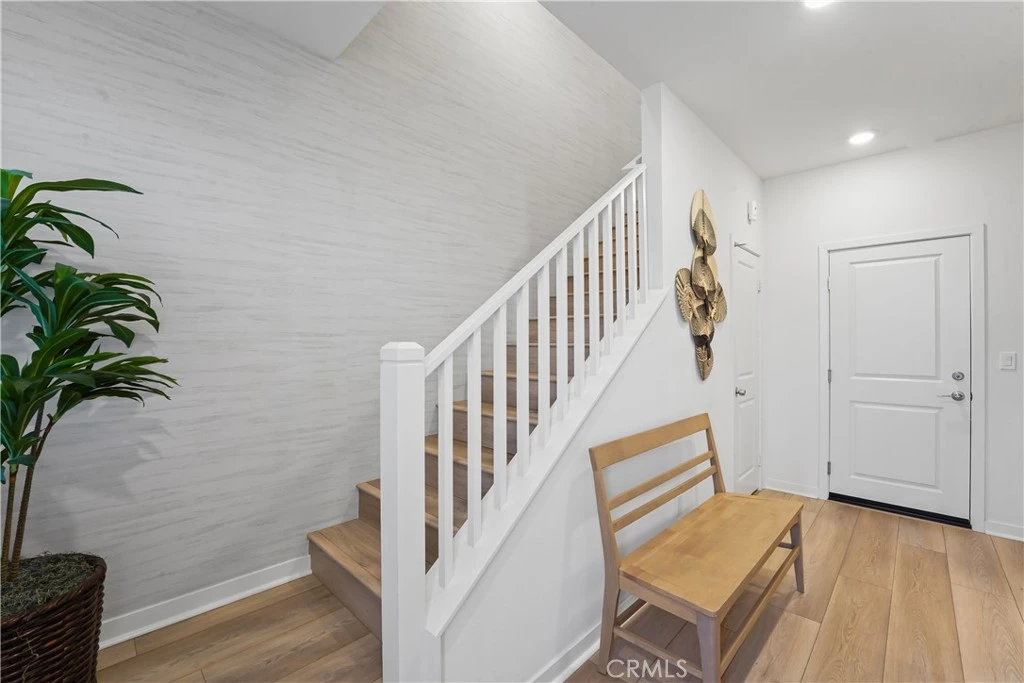
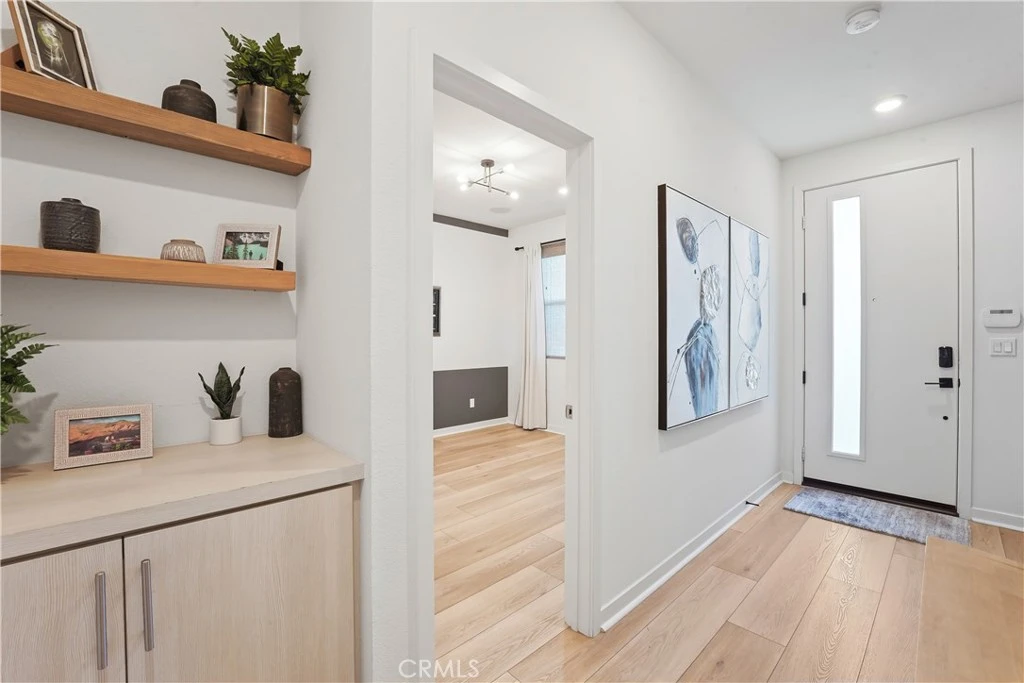
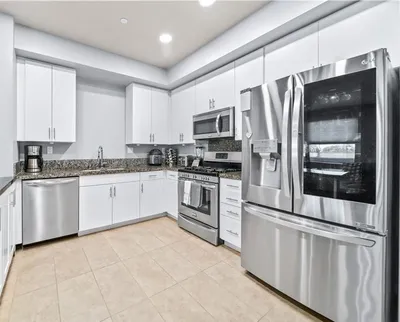
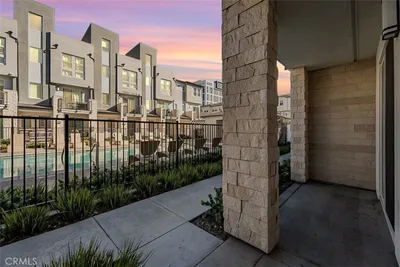
Welcome to this contemporary Anaheim townhome, where no detail was left to chance. Built in 2023, this impeccably designed tri level home offers 3 bedrooms, 3.5 bathrooms, and a designer curated interior that sets a new standard for upscale living, offered fully furnished and ready for you to move right in. From the moment you arrive, the bold modern exterior signals something special, and inside, wide plank hardwood flooring, recessed lighting, and curated designer accent walls create a warm yet sophisticated atmosphere throughout, with a welcoming entry foyer featuring a textured accent wall, floating wood shelving, and built in cabinetry that flows naturally into the rest of the home. The chef's kitchen is the heart of this home, showcasing a large quartz waterfall island with farmhouse sink, soft blue linear tile backsplash, light wood cabinetry with brushed gold hardware, stainless steel appliances including a gas range and counter depth refrigerator, and striking glass pendant lights overhead, while a dedicated built in workspace with custom cabinetry and floating shelves sits just off the kitchen, ideal for working from home, and the open concept main level flows seamlessly from kitchen to dining to living, complete with tastefully selected furnishings and a sliding glass door leading to a private balcony. The primary suite is a true retreat, featuring a dramatic coffered accent wall, a stunning beaded chandelier, and a barn door entry to the spa inspired ensuite with dual quartz vanity, walk in shower, private water closet, and spacious walk in closet, while two additional well appointed bedrooms carry the same elevated design aesthetic and come fully furnished as well, served by beautifully finished bathrooms with quartz countertops and glass enclosed showers, and an upstairs laundry closet with stacked washer and dryer adds everyday convenience, with the attached 2 car garage completing the package. Beyond your front door, enjoy resort style community amenities including a dog area, BBQ grill, and playground, all just minutes from Knott's Berry Farm, Porto's Bakery, acclaimed dining, shopping, and major transportation corridors. Contact us today to schedule your private tour and make this beautifully designed, fully furnished townhome your next home.

The open-concept layout is designed for both grand entertaining and comfortable daily living. Residents enjoy access to premium amenities.

Building Amenities

ac_unitCentralAir
laundryLaundry

Rental Requirements

credit_score

Credit Score

Minimum 700+ FICO score required.

payments

Income Requirement

3x monthly rent in gross income.

description

Security Deposit

Equal to 1.5 months rent.

history

Employment

2 years consistent work history.

Convenience Score

Market Comparison

Relative pricing for luxury rentals in this area

$9.5k$11k$12.5k$14k$15.5k
Median$11,200
This Property$4,500
analytics

This property is priced competitively within the top 25% of luxury rentals in this area.

Nearby Schools

RatingSchool NameGradesDistance
8
Dr. Albert Schweitzer Leadership Academy
Elementary School •
P-6Anaheim
7
Lord Baden-Powell
Elementary School •
P-6Anaheim
5
Centralia Elementary
Elementary School •
P-6Anaheim
N/A
ACADEMY OF KAIROS
Private School •
K-12ANAHEIM
4
Western Orangeview 7-12
High School •
7-12Anaheim

Request to Apply

Manager

Marcus Thorne

Property Manager

Contact Property Manager chevron_right
ANAHEIM, CA

Similar Rentals

663 S Mosaic Street
NEW 26 HRS AGO

$4,200

FOR RENT

663 S Mosaic Street, Anaheim, CA 92805

3 beds · 3 baths · 1,821 sqft

801 S Anaheim Boulevard 106

$4,100

FOR RENT

801 S Anaheim Boulevard 106, Anaheim, CA 92805

3 beds · 4 baths · 1,857 sqft

1415 West Cara Drive

$5,000

FOR RENT

1415 West Cara Drive, Anaheim, CA 92805

4 beds · 4 baths · 1,913 sqft

186 S Birchwood Street

$4,300

FOR RENT

186 S Birchwood Street, Anaheim, CA 92808

3 beds · 2 baths · 1,220 sqft

2600 W Picadilly Way

$5,300

FOR RENT

2600 W Picadilly Way, Anaheim, CA 92801

4 beds · 4 baths · 2,532 sqft

300 S Timken

$5,650

FOR RENT

300 S Timken, Anaheim, CA 92808

4 beds · 3 baths · 3,032 sqft

1415 E Gary Place

$3,999

FOR RENT

1415 E Gary Place, Anaheim, CA 92805

3 beds · 2 baths · 1,500 sqft

1581 Chanticleer B

$2,200

FOR RENT

1581 Chanticleer B, Anaheim, CA 92802

2 beds · 1 baths · 475 sqft

Recently Rented

4938 E Glenview Avenue

$4,200

SOLD

4938 E Glenview Avenue, Anaheim, CA 92807

3 beds · 2 baths · 1,590 sqft

1211 N Siesta Street
3D TOUR

$3,650

SOLD

1211 N Siesta Street, Anaheim, CA 92801

4 beds · 2 baths · 1,578 sqft

301 N Janss Street
3D TOUR

$4,000

SOLD

301 N Janss Street, Anaheim, CA 92805

3 beds · 2 baths · 1,541 sqft

413 S Illinois

$2,249

SOLD

413 S Illinois, Anaheim, CA 92805

0 beds · 1 baths · 400 sqft

Topfind Realty

Company

  • About Us
  • Careers
  • Articles
  • Home Estimate

Explore

  • Renting
  • Buying
  • Selling
  • Realtors

Support

  • Help Center
  • Contact Us
  • Terms & Conditions
  • Privacy Policy

Topfind Realty, DRE # 02240815, is a licensed real estate broker in California. Topfind Realty pledges to support the Fair Housing Act and adhere to Equal Housing Opportunity laws.

Copyright © 2026 Topfind Realty. All Rights Reserved.