For Sale
$1,299,999
Est. $7,280/mo2264 E Standish, Anaheim, CA 92806
bed
6
Bedrooms
bathtub
4
Bathrooms
square_foot
2,318
Sq Ft
About this home
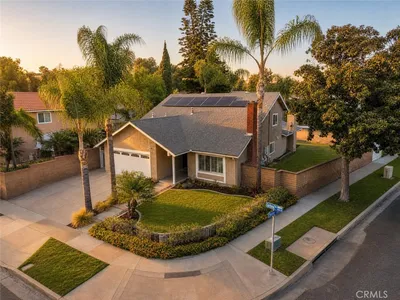
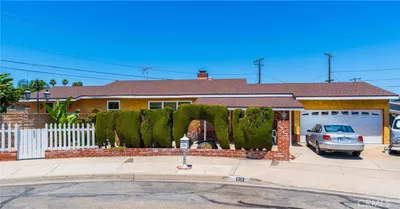
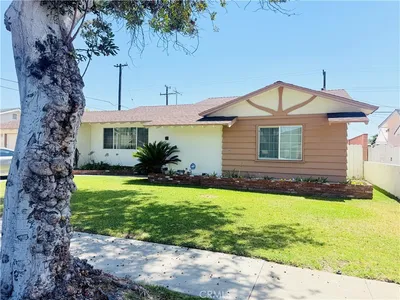
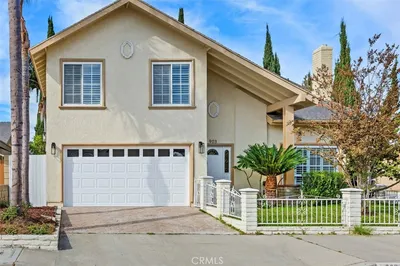

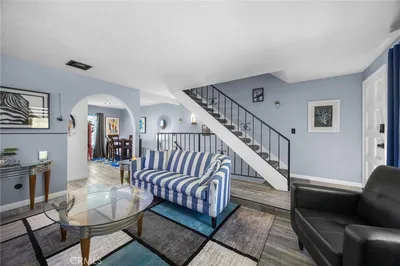
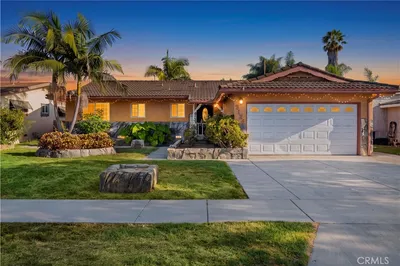
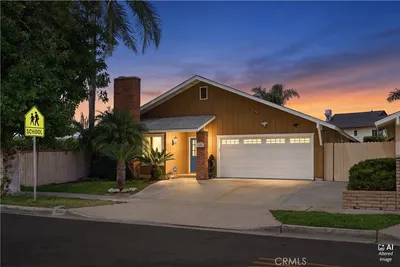
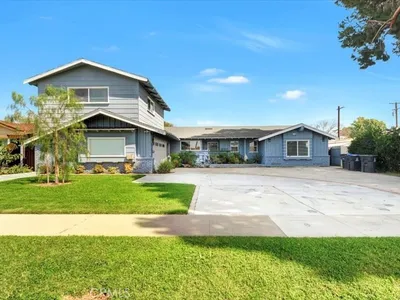
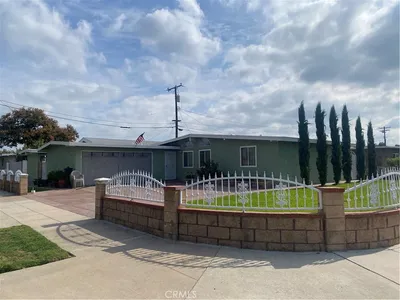
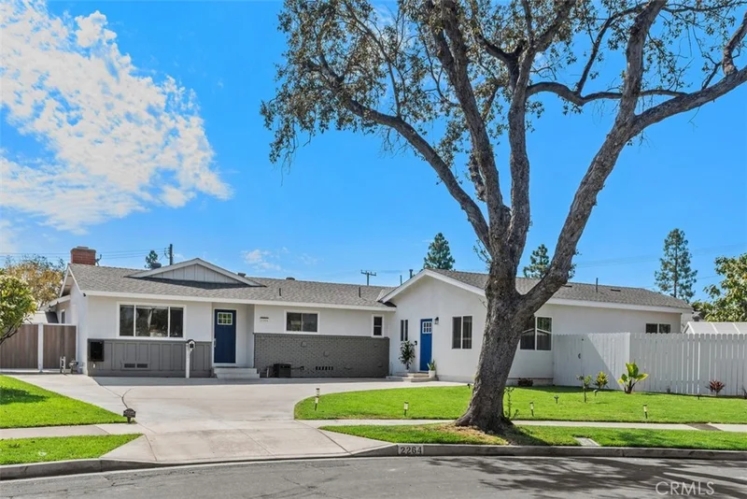
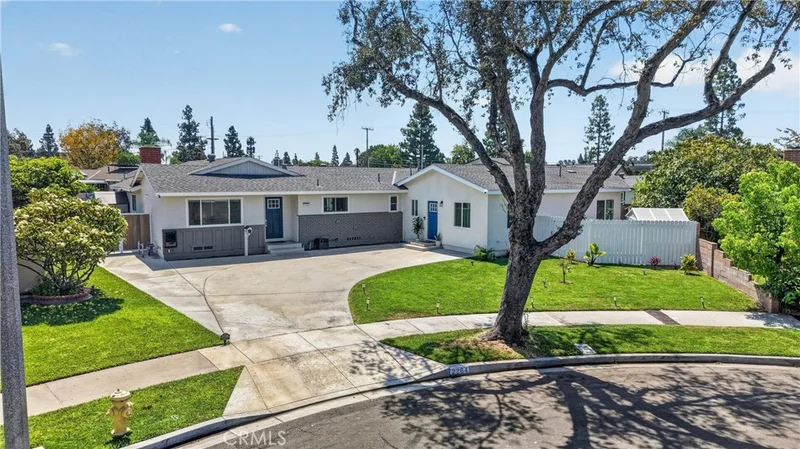
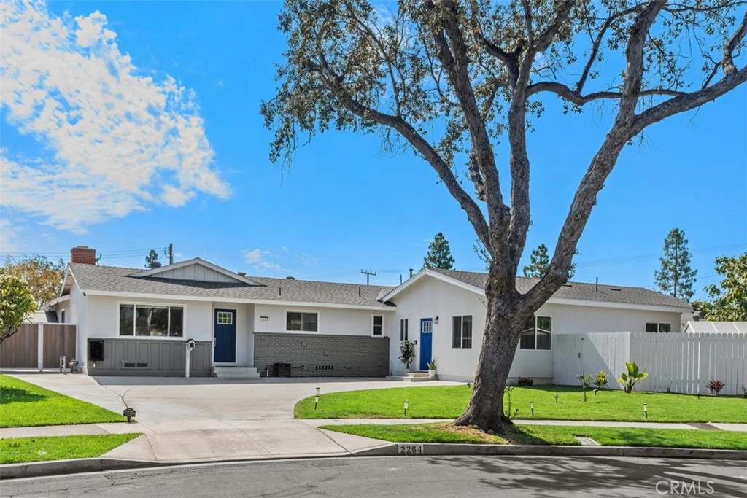
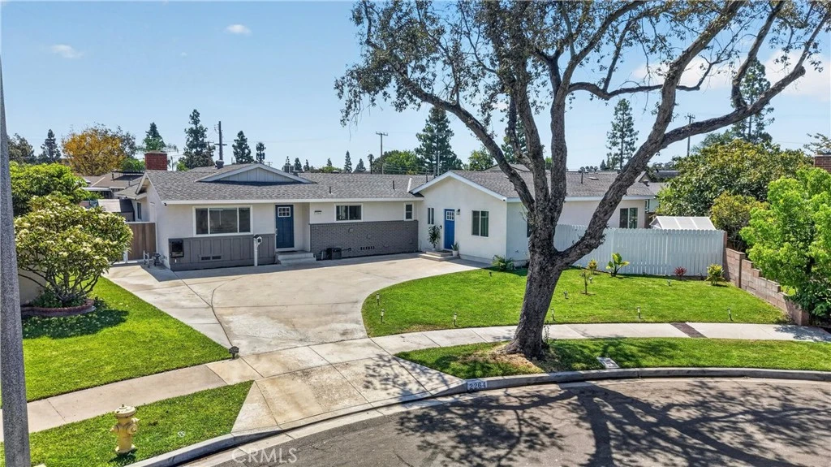
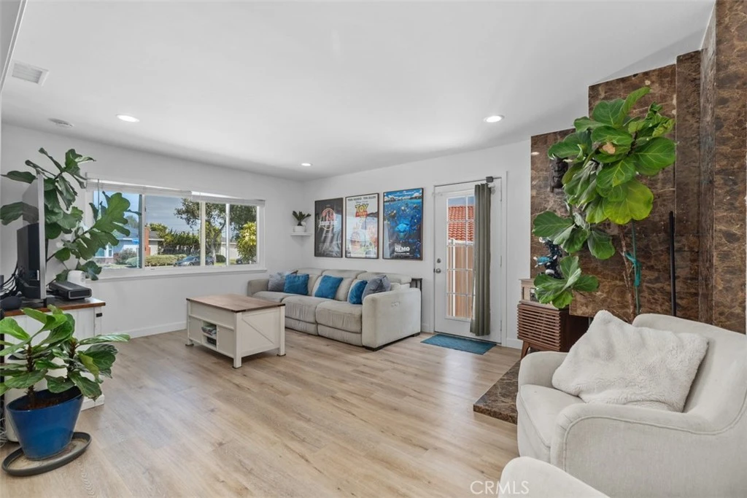
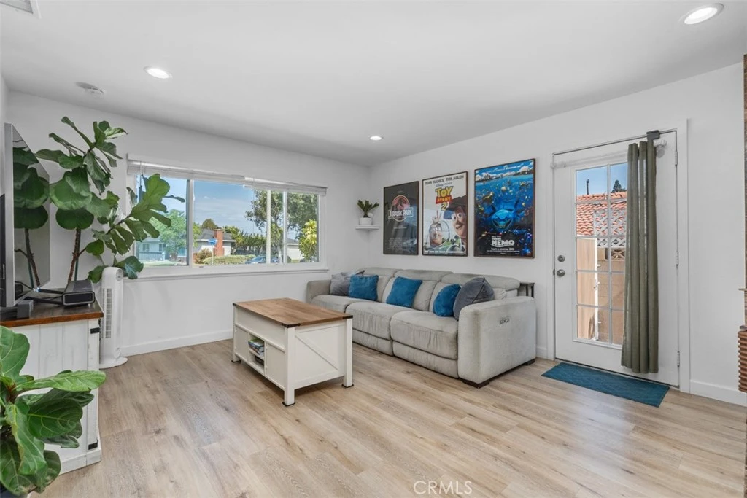
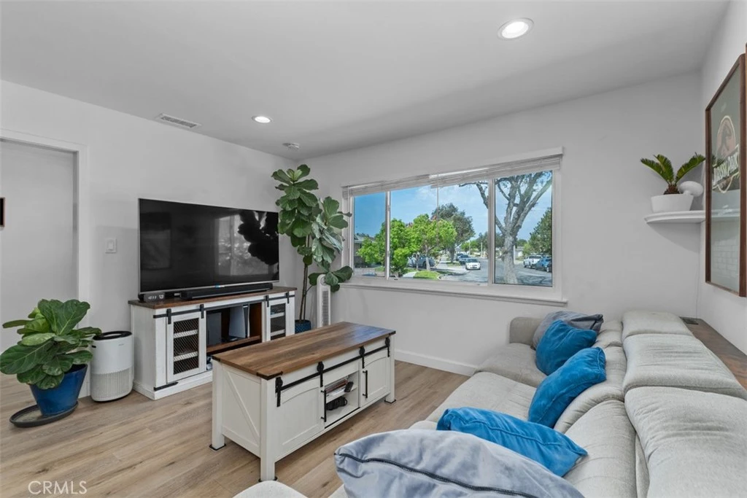
Welcome to this exceptional property in Anaheim’s desirable Sunkist neighborhood. Situated on an expansive .26-acre interior street lot, this unique and "smart" home offers the perfect blend of flexible living, modern upgrades, and resort-style outdoor living. With a combined 6 bedrooms and 4 bathrooms between the main residence and fully permitted ADU, this property is ideal for multigenerational living, extended family, guests, or rental income opportunities. The remodeled single-level main home offers Four Bedrooms, three bathrooms and approximately 1,850 square feet, (including a spacious "Arizona" sunroom not included in the published square footage) Two bedrooms are primary suites with private en-suite bathrooms. Huge Chef's Dream kitchen with farmhouse sink, gorgeous quartz countertops and sparkling newer appliances. Luxury Vinyl Plank throughout, with exception being the Arizona Room has laminate flooring, and is currently used as large Dining/ Family Area with slider to the yard. Step outside to your own backyard oasis retreat featuring a sparkling pool and spa, covered patio, gazebo, peaceful fish pond, and growing fruit trees. Whether hosting gatherings or enjoying a quiet evening at home, this outdoor space was designed for year-round enjoyment. The attached, fully permitted ADU adds approximately 800 square feet with 2 bedrooms, 1 bathroom, a private entrance, full kitchen, and laundry hookups, providing exceptional flexibility and privacy. ADU has separate yard. Additional highlights include a large storage/workshop shed, new furnace and A/C (2025), upgraded 400-amp electrical service with solar readiness, EV charging capability, laundry hookups in both residences, parking for four vehicles, no HOA, and convenient access to the 57 Freeway. This is a perfect home for Multi-Generational Living. Rarely does a property offer this combination of space, versatility, and income potential in such a desirable Anaheim location.
Property Facts
bed
Bedrooms
6
bathtub
Bathrooms
4
square_foot
Square Feet
2,318
landscape
Lot Size
11,200 sqft
calendar_month
Year Built
1959
home_work
Property Type
Single Family Residence
timer
Days on Market
0
payments
HOA Fee
N/A
garage
Garage Total
0
fingerprint
MLS #
OC26176481
Interior Details
General Interior
Interior Features
In Law Floorplan, Quartz Counters, Recessed Lighting, Wired For Data, All Bedrooms Down, Bedroom On Main Level, Main Level Primary, Multiple Primary Suites, Workshop
Flooring
See Remarks
Fireplace
Living Room
Accessibility
Safe Emergency Egress From Home
Kitchen & Appliances
Appliances
Dishwasher, Gas Cooktop, Microwave
Laundry
Inside, Laundry Room, See Remarks
Bed & Bath
Main Level Bedrooms
6
Main Level Bathrooms
4
Climate Control
Cooling
Central Air
Heating
Central
Parking
Parking Features
Driveway, Oversized
Exterior & Lot
Building & Construction
Patio & Porch
Arizona Room, Covered
Fencing
Block, Good Condition
Roof
Composition
Lot & Grounds
Lot Features
Back Yard, Front Yard, Garden, Sprinklers In Rear, Sprinklers In Front, Near Public Transit, Sprinklers Timer
Pool Features
Filtered, In Ground, Private
Spa Features
Above Ground, Private
Sewer
Sewer Tap Paid
Water Source
Public
Community & HOA
Association Info
Community Features
Curbs, Street Lights, Sidewalks
Mortgage Calculator
Total Monthly
$0
Principal & Interest:
$0Property Tax:
$0Home Insurance:
$0HOA Fees:
$0$
$
%
Nearby Schools
| Rating | School Name |
|---|---|
2 | South Junior High Middle School |
N/A | KINDERCARE LEARNING CENTERS # 218 Private School |
N/A | SOUTH STREET KINDERCARE Private School |
4 | Juarez (Benito) Elementary Elementary School |
4 | Katella High High School |
Convenience Score
Market Insights
92806|Anaheim
analytics
Estimated Value
Calculating...
trending_up0%vs. last year
Value history is still building for this area.
Market Temperature
Seller'sBalancedBuyer's
0d30d60d180d
Balanced
Balanced market
30 Days
Avg. time on market
This is a Balanced Market. Homes are selling at a moderate pace.
flood
Flood & Climate Risk
Flood Risk
Minimal — not in a FEMA flood zone
Wildfire Risk
Moderate — near wildland-urban interface
Heat Risk
Low — moderate summer temperatures
Earthquake Risk
Southern California seismic zone
volume_up
Noise Levels
TrafficQuiet residential street
AirportMinimal airport noise
CommercialLow commercial activity nearby

Ready to Take the Next Step?
Get expert support from a local agent today.
call
(800)-330-9306Available 9AM - 7PM
Similar Homes You Might Like
Based on price, location, and features