1 / 20
VIDEO TOUR
$599,998FOR SALE
2 beds · 2 baths · 1,095 sqft
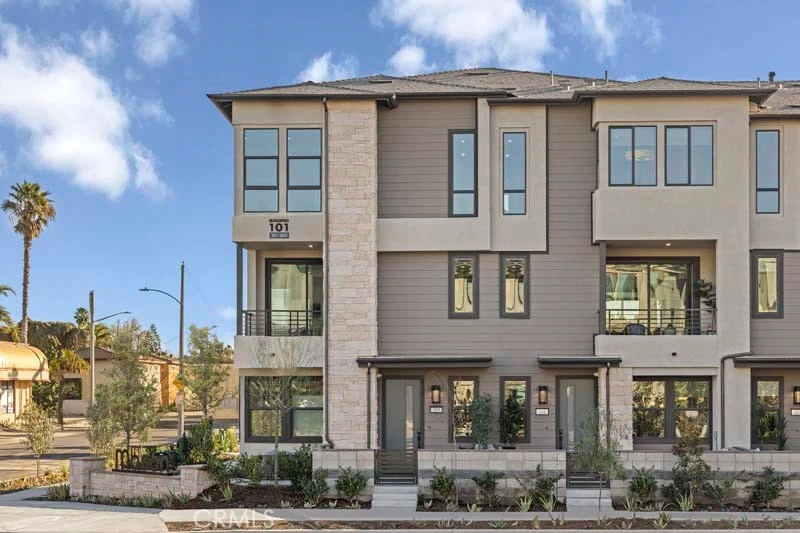
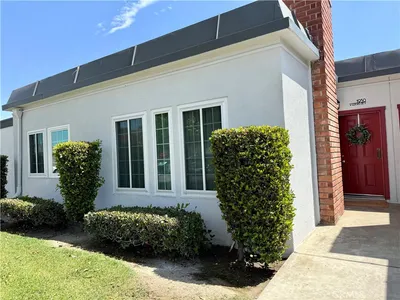
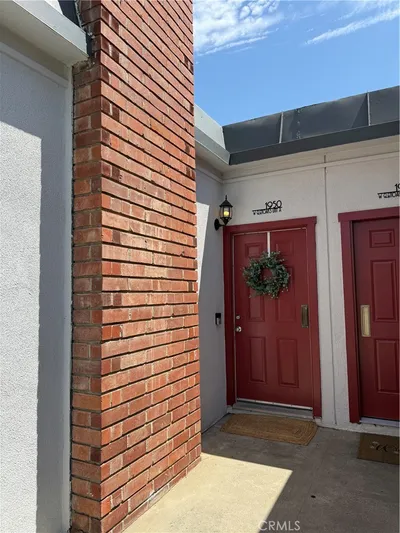
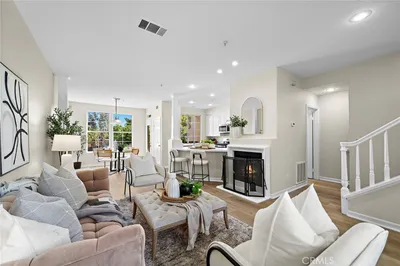
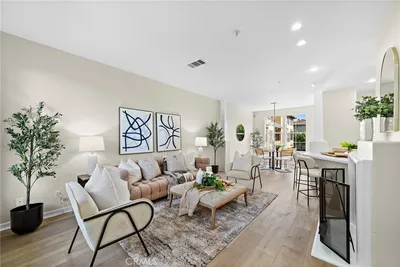
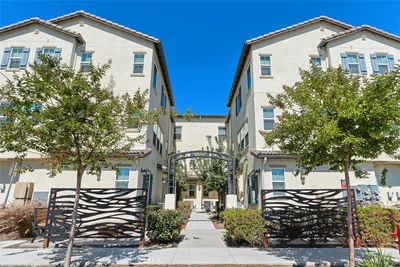
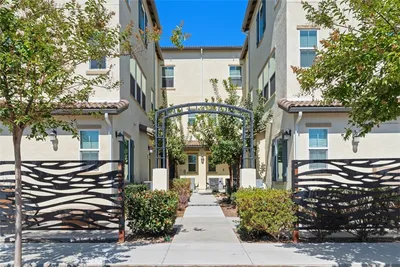
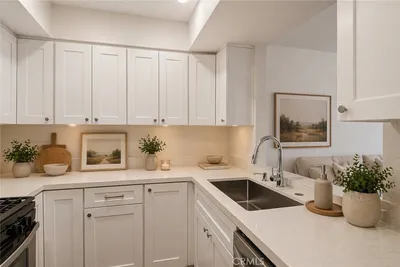
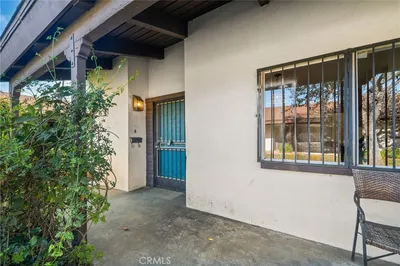
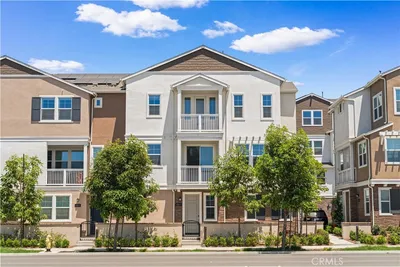
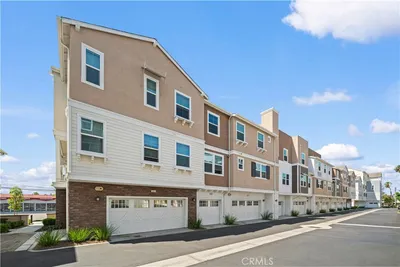
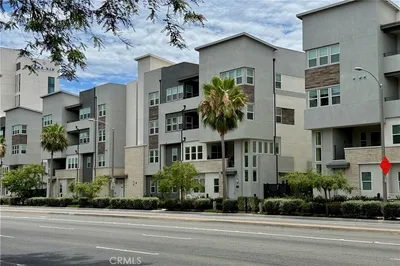
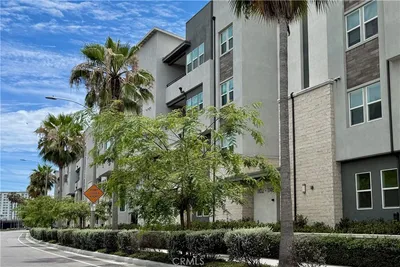
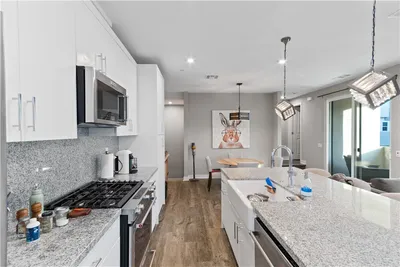
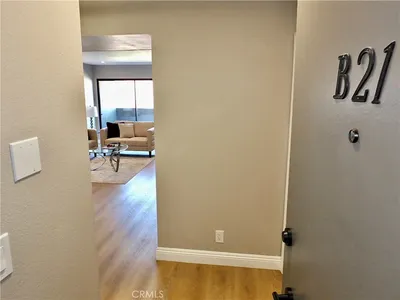
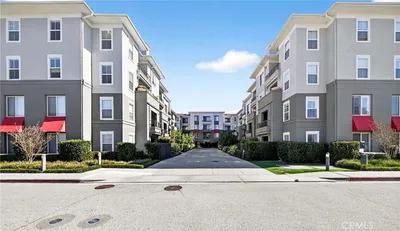
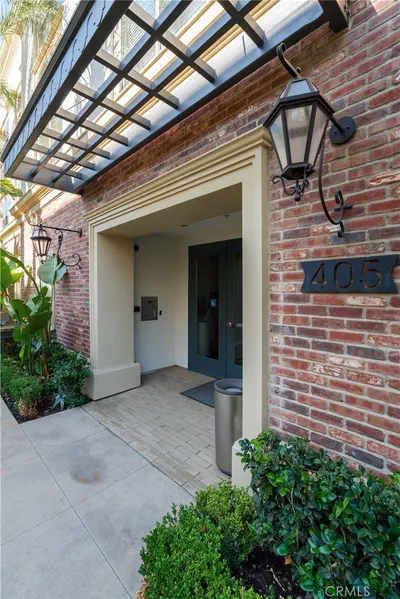
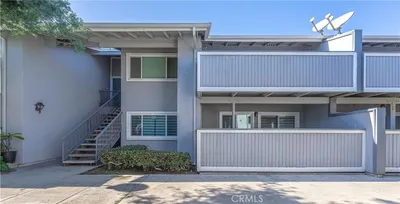
Get a glimpse of Mason’s finest with Plan Three – 1,308 square feet crafted to perfection. This two-bedroom, two-and-a-half-bathroom floor plan offers an upgraded kitchen leading into the sprawling great room making for a main living area like no other. A primary suite upstairs offers both privacy and personalization, so you’ll never have to compromise on your most coveted spaces. (Photos of Model Home.)
Bedrooms
2
Bathrooms
3
Square Feet
1,308
Year Built
2025
Property Type
Condominium
Days on Market
65
HOA Fee
$288/mo
Garage Total
2
MLS #
OC26077498
Interior Features
Eat In Kitchen, Quartz Counters, All Bedrooms Up, Walk In Closets
Flooring
Carpet, Vinyl
Appliances
Dishwasher, Electric Oven, Microwave, Refrigerator
Laundry
Washer Hookup, Electric Dryer Hookup, Upper Level
Main Level Master
Yes
Cooling
Central Air
Heating
Central
Patio & Porch
Deck
Security
Fire Sprinkler System, Smoke Detectors
Construction
Stucco
Foundation
Slab
Roof
Tile
| Rating | School Name |
|---|---|
8 | Dr. Albert Schweitzer Leadership Academy Elementary School |
7 | Lord Baden-Powell Elementary School |
5 | Centralia Elementary Elementary School |
N/A | Academy Of Kairos Private School |
4 | Western Orangeview 7-12 High School |

Curious what your home is worth? Get a free valuation.
Based on price, location, and features