Topfind Realty
Renting

Search Rentals

Houses for RentTownhomes for RentCondos for RentView All Rentals →

Renting Resources

Why Rent With UsRenter GuideRent vs Buy Calculator

Renter Articles

How to Negotiate RentUnderstanding Your LeaseMoving Checklist for Renters
Buying

Search Homes

Houses for SaleTownhomes for SaleCondos for SaleView All Homes →

Buying Resources

Why Buy With UsBuyer GuideAffordability CalculatorInvestment CalculatorProperty Tax Calculator

Buyer Articles

Master Your New Home BudgetBeat Moving StressPacking Secrets
Selling

Selling Tools

Home ValuationFind a Seller's Agent

Selling Resources

Why Sell With UsSeller GuideNet Sheet CalcHELOC Calculator

Seller Articles

Strategic PricingDownsizing Tips
Mortgage Rates

Today's Rates

Mortgage RatesRefinance RatesLoan ComparisonHELOC Calculator

Mortgage Resources

Understanding Mortgage RatesFirst-Time Homebuyer GuideWhen to Refinance Your Mortgage
Realtors
Topfind
Houses for RentTownhomes for RentCondos for RentView All Rentals →
Why Rent With UsRenter GuideRent vs Buy Calculator
How to Negotiate RentUnderstanding Your LeaseMoving Checklist for Renters
Houses for SaleTownhomes for SaleCondos for SaleView All Homes →
Why Buy With UsBuyer GuideAffordability CalculatorInvestment CalculatorProperty Tax Calculator
Master Your New Home BudgetBeat Moving StressPacking Secrets
Home ValuationFind a Seller's Agent
Why Sell With UsSeller GuideNet Sheet CalcHELOC Calculator
Strategic PricingDownsizing Tips
Mortgage RatesRefinance RatesLoan ComparisonHELOC Calculator
Understanding Mortgage RatesFirst-Time Homebuyer GuideWhen to Refinance Your Mortgage
groupRealtorsinfoAbout Us
Continue with Google
Sign InSign Up
Topfind Realty
Renting

Search Rentals

Houses for RentTownhomes for RentCondos for RentView All Rentals →

Renting Resources

Why Rent With UsRenter GuideRent vs Buy Calculator

Renter Articles

How to Negotiate RentUnderstanding Your LeaseMoving Checklist for Renters
Buying

Search Homes

Houses for SaleTownhomes for SaleCondos for SaleView All Homes →

Buying Resources

Why Buy With UsBuyer GuideAffordability CalculatorInvestment CalculatorProperty Tax Calculator

Buyer Articles

Master Your New Home BudgetBeat Moving StressPacking Secrets
Selling

Selling Tools

Home ValuationFind a Seller's Agent

Selling Resources

Why Sell With UsSeller GuideNet Sheet CalcHELOC Calculator

Seller Articles

Strategic PricingDownsizing Tips
Mortgage Rates

Today's Rates

Mortgage RatesRefinance RatesLoan ComparisonHELOC Calculator

Mortgage Resources

Understanding Mortgage RatesFirst-Time Homebuyer GuideWhen to Refinance Your Mortgage
Realtors
Topfind
Houses for RentTownhomes for RentCondos for RentView All Rentals →
Why Rent With UsRenter GuideRent vs Buy Calculator
How to Negotiate RentUnderstanding Your LeaseMoving Checklist for Renters
Houses for SaleTownhomes for SaleCondos for SaleView All Homes →
Why Buy With UsBuyer GuideAffordability CalculatorInvestment CalculatorProperty Tax Calculator
Master Your New Home BudgetBeat Moving StressPacking Secrets
Home ValuationFind a Seller's Agent
Why Sell With UsSeller GuideNet Sheet CalcHELOC Calculator
Strategic PricingDownsizing Tips
Mortgage RatesRefinance RatesLoan ComparisonHELOC Calculator
Understanding Mortgage RatesFirst-Time Homebuyer GuideWhen to Refinance Your Mortgage
groupRealtorsinfoAbout Us
Continue with Google
Sign InSign Up
Real Estate/CA/Anaheim Hills/8116 E Oak Ridge (Sold)
view_in_arVirtual Tour
Main
SOLD
SoldClosed on September 29, 2025
$799,000
Sold Price

8116 E Oak Ridge, Anaheim Hills, CA 92808

bed
2
Bedrooms
bathtub
3
Bathrooms
square_foot
1,374
Square Feet

About this home

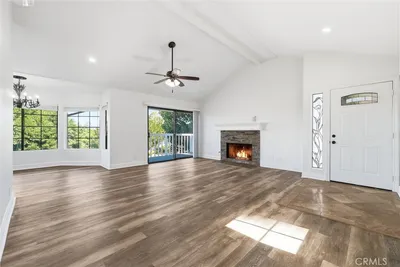
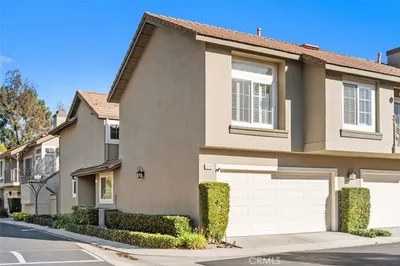
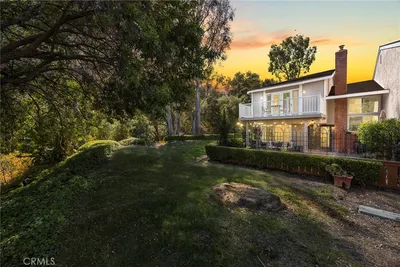
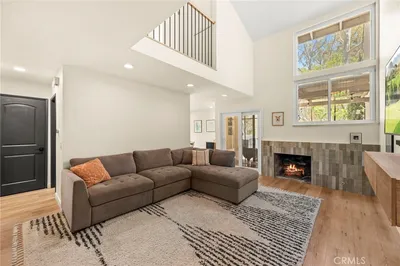
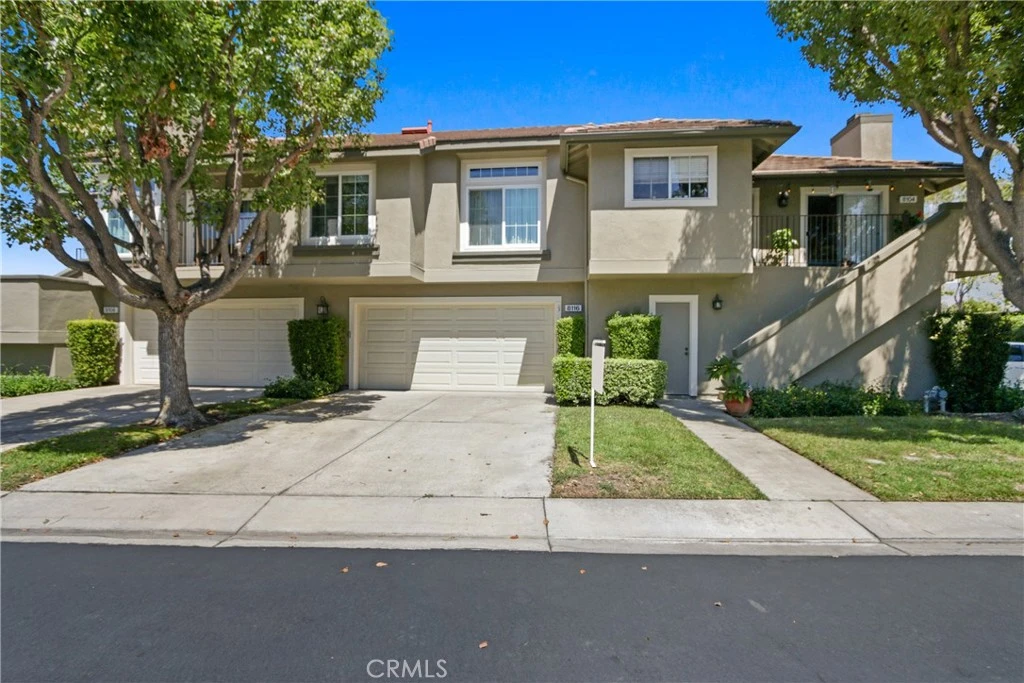
Welcome to this beautifully upgraded 2-bedroom, 2.5-bathroom condo located in the highly desirable Laurelwood community of Anaheim Hills! This turnkey home offers an ideal blend of comfort, style, and convenience in a premium location near top-rated schools, parks, shopping, and commuter routes. Step inside to a spacious, light-filled living area with a large-screen TV included, perfect for entertaining or relaxing in style. The open floor plan flows seamlessly into a modern kitchen featuring a brand-new refrigerator and dishwasher, making meal prep and clean-up effortless. Enjoy the outdoors from your private patio, ideal for morning coffee or evening gatherings. Both bathrooms have been tastefully upgraded with contemporary finishes, and the home features a mix of sleek panels and cozy carpet flooring throughout. The oversized, attached 2-car garage offers direct access, extra storage, and convenience rarely found in this price range. Located within a quiet, well-maintained community surrounded by lush greenery, this home provides the perfect combination of serenity and accessibility. Whether you're a first-time buyer, downsizing, or looking for a low-maintenance investment, this Laurelwood gem checks all the boxes.

infoProperty Facts

bed

Bedrooms

2

bathtub

Bathrooms

3

square_foot

Square Feet

1,374

calendar_month

Year Built

1990

home_work

Property Type

Townhouse

timer

Days on Market

45

payments

HOA Fee

$272/mo

garage

Garage Total

2

fingerprint

MLS #

OC25158399

chairInterior Details

General Interior

Interior Features

Ceiling Fans, Granite Counters, High Ceilings, Open Floorplan, Recessed Lighting, Two Story Ceilings, All Bedrooms Up, Walk In Closets

Flooring

Carpet, Vinyl

Fireplace

Gas, Living Room

Kitchen & Appliances

Appliances

Dishwasher, Electric Range, Gas Cooktop, Gas Range, Gas Water Heater, Microwave, Refrigerator, Water To Refrigerator, Dryer, Washer

Laundry

Laundry Room

Climate Control

Cooling

Central Air

Heating

Central

deckExterior & Lot

Building & Construction

Patio & Porch

Patio

Security

Smoke Detectors

Nearby Schools

RatingSchool NameGradesDistance
10
Running Springs Academy
Elementary School
K-80.9 mi
9
Canyon Rim Elementary
Elementary School
K-61.2 mi
N/A
ST FRANCIS OF ASSISI SCHOOL
Private School
K-121.4 mi
10
El Rancho Charter
Charter School
7-81.6 mi
10
Bryant Ranch Elementary
Elementary School
P-51.8 mi

Convenience Score

Topfind Realty

This Home is Sold

Curious what your home is worth? Get a free valuation.

call
(800)-330-9306Available 9AM - 6PM

Similar Homes You Might Like

Based on price, location, and features
8125 E Santo Court
NEW 13 HRS AGO

$739,000

FOR SALE

8125 E Santo Court, Anaheim Hills, CA 92808

3 beds · 3 baths · 1,181 sqft

8125 E Santo Court

$745,000

FOR SALE

8125 E Santo Court, Anaheim Hills, CA 92808

3 beds · 3 baths · 1,181 sqft

170 S Mohler
OPEN AUG 8, 8PM TO 11PM
VIRTUAL TOUR

$2,498,000

FOR SALE

170 S Mohler, Anaheim Hills, CA 92808

6 beds · 5 baths · 6,000 sqft

4154 E Fauna Avenue
VIRTUAL TOUR

$918,000

FOR SALE

4154 E Fauna Avenue, Anaheim Hills, CA 92807

3 beds · 2 baths · 1,240 sqft

385 S Via Montanera

$2,399,900

FOR SALE

385 S Via Montanera, Anaheim Hills, CA 92807

5 beds · 3 baths · 4,308 sqft

6573 E North View Drive
3D TOUR

$1,549,000

FOR SALE

6573 E North View Drive, Anaheim Hills, CA 92807

4 beds · 3 baths · 2,500 sqft

137 N Wade
3D TOUR

$900,000

FOR SALE

137 N Wade, Anaheim Hills, CA 92807

4 beds · 3 baths · 1,839 sqft

8805 E Crestview
OPEN AUG 8, 8PM TO 11PM
VIRTUAL TOUR

$1,550,000

FOR SALE

8805 E Crestview, Anaheim Hills, CA 92808

4 beds · 3 baths · 2,600 sqft

Recently Sold

421 Rosemary
VIRTUAL TOUR

$752,000

SOLD

421 Rosemary, Anaheim Hills, CA 92808

2 beds · 3 baths · 1,374 sqft

268 S Auburn Heights

$888,000

SOLD

268 S Auburn Heights, Anaheim Hills, CA 92807

3 beds · 3 baths · 1,486 sqft

1209 S Country Glen

$865,000

SOLD

1209 S Country Glen, Anaheim Hills, CA 92808

3 beds · 3 baths · 1,248 sqft

5598 E Stetson Court 22

$810,000

SOLD

5598 E Stetson Court 22, Anaheim Hills, CA 92807

2 beds · 2 baths · 1,530 sqft

510 S Hollydale
VIRTUAL TOUR

$845,000

SOLD

510 S Hollydale, Anaheim Hills, CA 92808

3 beds · 3 baths · 1,615 sqft

726 S Camino Grande
3D TOUR

$895,000

SOLD

726 S Camino Grande, Anaheim Hills, CA 92807

3 beds · 2 baths · 1,539 sqft

6577 E Camino Vista 6

$910,000

SOLD

6577 E Camino Vista 6, Anaheim Hills, CA 92807

3 beds · 3 baths · 1,593 sqft

6519 E Camino Vista 4

$825,000

SOLD

6519 E Camino Vista 4, Anaheim Hills, CA 92807

3 beds · 2 baths · 1,539 sqft

Topfind Realty

Company

  • About Us
  • Careers
  • Articles
  • Home Estimate

Explore

  • Renting
  • Buying
  • Selling
  • Realtors

Support

  • Help Center
  • Contact Us
  • Terms & Conditions
  • Privacy Policy

Topfind Realty, DRE # 02240815, is a licensed real estate broker in California. Topfind Realty pledges to support the Fair Housing Act and adhere to Equal Housing Opportunity laws.

Copyright © 2026 Topfind Realty. All Rights Reserved.