SOLD
SoldClosed on April 5, 2018
$1,325,000
Sold Price637 Chaparral Court, Altadena, CA 91001
bed
5
Bedrooms
bathtub
5
Bathrooms
square_foot
3,329
Square Feet
About this home
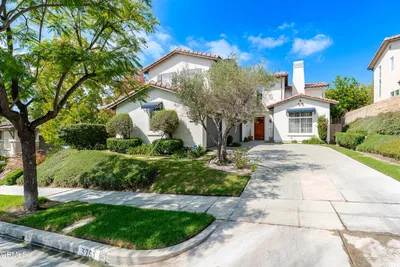

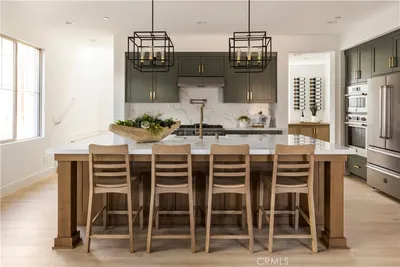
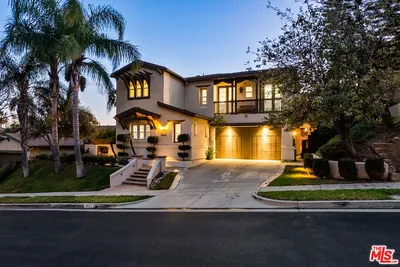
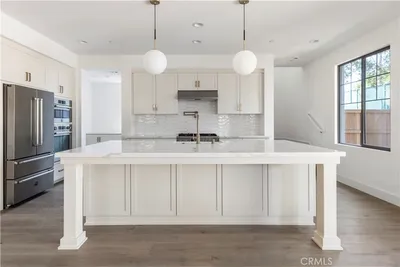
Beautiful, quiet family home located in the gated community of La Vina. Long driveway leads to a three car garage. Formal entry has a soaring spiral staircase full of natural light. Large open plan kitchen with center island, walk-in pantry and family room with a fireplace. A formal living room with fireplace, dining room, guest bedroom with full bath, powder and room and laundry room complete the main floor. Second floor contains a master suite with bath and walk in closet, Jack and Jill bedrooms and a large bedroom with private bath built out with desk and bookshelves. Private back yard with view of the hillsides. 2017 improvements include a new water heater. carpet upstairs, hardwood throughout 100% of the main floor area and up the spiral staircase and plantation shutters.
infoProperty Facts
bed
Bedrooms
5
bathtub
Bathrooms
5
square_foot
Square Feet
3,329
landscape
Lot Size
10,441 sqft
calendar_month
Year Built
1999
home_work
Property Type
Single Family Residence
timer
Days on Market
46
payments
HOA Fee
$298/mo
garage
Garage Total
3
fingerprint
MLS #
P0-818000043
chairInterior Details
General Interior
Interior Features
Separate Formal Dining Room, High Ceilings, Pantry, Recessed Lighting, Bedroom On Main Level, Jack And Jill Bath, Primary Suite, Walk In Pantry, Walk In Closets
Flooring
Carpet
Fireplace
Decorative, Family Room, Gas Starter, Living Room
Kitchen & Appliances
Appliances
Dishwasher, Gas Cooking, Disposal, Microwave, Range Hood, Self Cleaning Oven, Vented Exhaust Fan
Laundry
Gas Dryer Hookup, Laundry Room
Climate Control
Cooling
Central Air
Heating
Central, Natural Gas
deckExterior & Lot
Building & Construction
Patio & Porch
Stone
Fencing
Masonry, Wrought Iron
Security
Prewired, Carbon Monoxide Detectors, Fire Detection System, Security Gate, Gated With Guard, Gated Community, Smoke Detectors
Construction
Stucco
Foundation
Slab
Direction Faced
East
Nearby Schools
| Rating | School Name | ||
|---|---|---|---|
| No school data available for this area. | |||
Convenience Score

This Home is Sold
Curious what your home is worth? Get a free valuation.
call
(800)-330-9306Available 9AM - 6PM
Similar Homes You Might Like
Based on price, location, and features