SOLD
SoldClosed on November 28, 2018
$1,649,000
Sold Price3929 Chapman Court, Altadena, CA 91001
bed
4
Bedrooms
bathtub
4
Bathrooms
square_foot
4,747
Square Feet
About this home
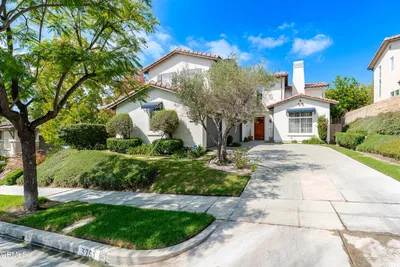
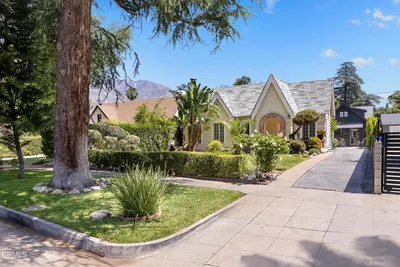
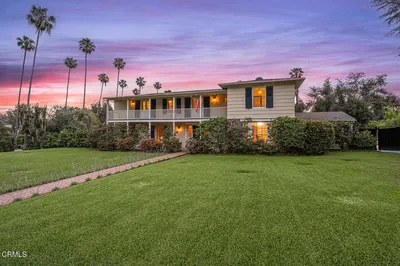
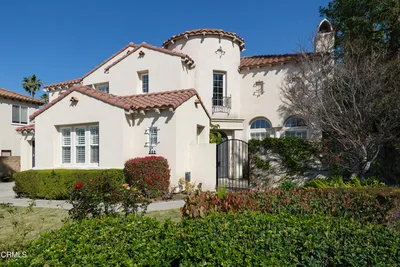
Behind the gates of La Via, this home has front row seats to the California sunsets and an abundance of spacious, natural light-filled rooms, high ceilings and architecturally distinct features. In addition to the 4 bedrooms and 3.5 baths, this home features a formal dining room, family rooms on both floors and an addl. first floor office which could be used as a 5th bedroom. There are two fireplaces, a butler's pantry, laundry room w/an attached two-car garage. The gourmet kitchen opens to the family room and is the true 'heart of the home'' with an adjoining six-sided breakfast nook for informal dining, granite counter tops, a large center preparation island and newer appliances with built-in refrigerator. The fabulous canyon views from the large master suite make it truly a retreat. The suite includes an exercise room and bathroom featuring a garden tub with tranquil views, dual sinks, vanity area, a large shower and an enormous walk-in closet. Enjoy hiking in the tranquil mountains while also being minutes from the Rose Bowl, Old Pasadena, restaurants, shops and entertainment and just 15 miles to downtown LA. La Via provides a serene, majestic setting and offers a playground and resort-style pool. Welcome Home!
infoProperty Facts
bed
Bedrooms
4
bathtub
Bathrooms
4
square_foot
Square Feet
4,747
landscape
Lot Size
8,167 sqft
calendar_month
Year Built
2001
home_work
Property Type
Single Family Residence
timer
Days on Market
99
payments
HOA Fee
N/A
garage
Garage Total
2
fingerprint
MLS #
P0-818004128
chairInterior Details
General Interior
Interior Features
Breakfast Area, Eat In Kitchen
Flooring
Carpet, Tile
Fireplace
Dining Room, Family Room, Gas, Multi Sided
Kitchen & Appliances
Appliances
Dishwasher, Gas Cooktop, Disposal, Microwave, Oven
Laundry
Laundry Room
Climate Control
Cooling
Central Air
Heating
Forced Air
deckExterior & Lot
Building & Construction
Fencing
Block, Wrought Iron
Security
Carbon Monoxide Detectors, Gated With Guard, Gated Community, Smoke Detectors
Foundation
Slab
Nearby Schools
| Rating | School Name | ||
|---|---|---|---|
| No school data available for this area. | |||
Convenience Score

This Home is Sold
Curious what your home is worth? Get a free valuation.
call
(800)-330-9306Available 9AM - 6PM
Similar Homes You Might Like
Based on price, location, and features