SoldClosed on April 26, 2016
$1,699,000
Sold Price3925 Lilac Canyon Lane, Altadena, CA 91001
bed
4
Bedrooms
bathtub
5
Bathrooms
square_foot
5,000
Square Feet
About this home
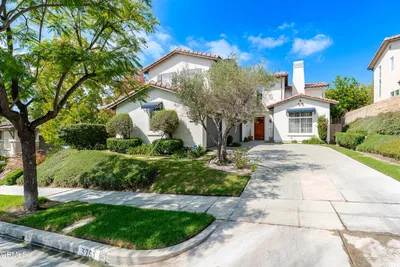
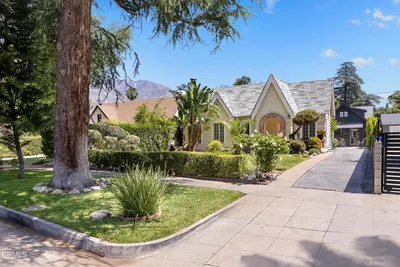
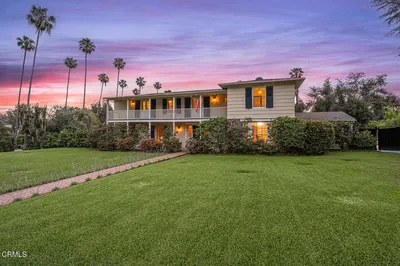
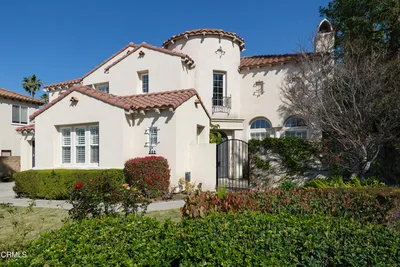
Behind the gates of La Vina, this grand and exquisite estate offers spectacular city light and mountain views. The beautiful gated entry courtyard welcomes one home and into an open floor plan with soaring ceilings. The main living area downstairs includes an elegant living room with fireplace and French doors that lead to the courtyard, a separate office, formal dining room and a downstairs suite perfect for guests. The gourmet kitchen opens to the family room and is the true heart of the home with a large center preparation island, butler's pantry and adjoining six-sided morning room for informal dining. Upstairs includes three bedrooms and a large versatile loft space perfect for an office, play room or teenager retreat. The gorgeous master suite includes a wall of built-ins, balcony ov
infoProperty Facts
bed
Bedrooms
4
bathtub
Bathrooms
5
square_foot
Square Feet
5,000
landscape
Lot Size
7,981 sqft
calendar_month
Year Built
2001
home_work
Property Type
Single Family Residence
timer
Days on Market
36
payments
HOA Fee
$298/mo
garage
Garage Total
0
fingerprint
MLS #
P0-316001025
chairInterior Details
General Interior
Interior Features
Breakfast Bar, Balcony, Breakfast Area, Cathedral Ceilings, Separate Formal Dining Room, Attic, Bedroom On Main Level, Primary Suite, Walk In Closets
Flooring
Carpet
Fireplace
Family Room, Gas, Living Room, Primary Bedroom
Kitchen & Appliances
Appliances
Gas Cooking, Microwave, Refrigerator
Laundry
Laundry Room
Climate Control
Cooling
Central Air
Heating
Forced Air
deckExterior & Lot
Building & Construction
Fencing
Block, Wrought Iron
Security
Gated Community
Construction
Stucco
Nearby Schools
| Rating | School Name | ||
|---|---|---|---|
| No school data available for this area. | |||
Convenience Score

This Home is Sold
Curious what your home is worth? Get a free valuation.
call
(800)-330-9306Available 9AM - 6PM
Similar Homes You Might Like
Based on price, location, and features