SOLD
SoldClosed on November 30, 2016
$1,099,000
Sold Price1284 New York Drive, Altadena, CA 91001
bed
5
Bedrooms
bathtub
4
Bathrooms
square_foot
4,738
Square Feet
About this home
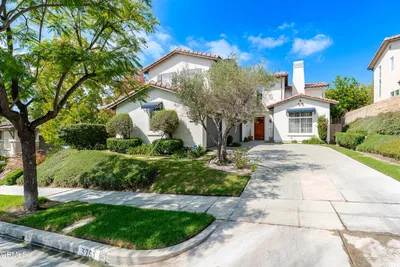
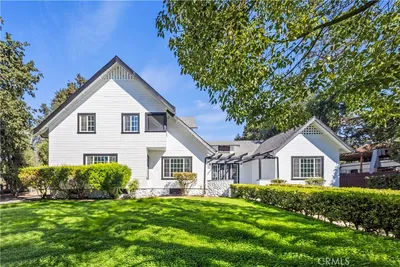
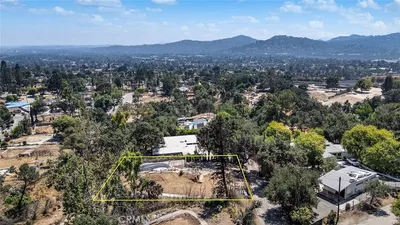
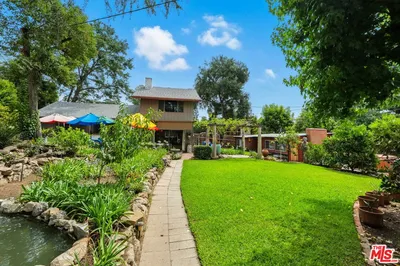
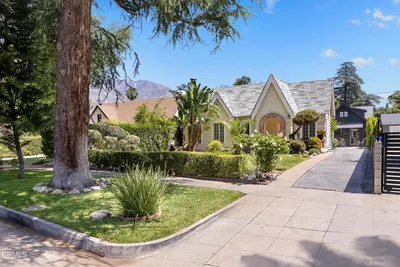
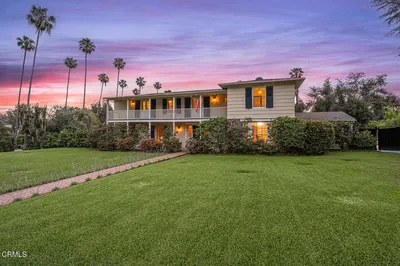
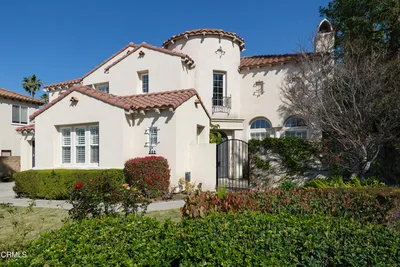
Designed in 1926 by William H. Norwood, 1284 New York Drive is a romantic Spanish Colonial Revival fixer that is just waiting to be brought back to its splendor. Featuring 4,738 sq ft of living space the home has five large bedrooms, four bathrooms and an incredibly fluid floor plan. Through the lovely tiled arched entryway, you are welcomed by an elegant, grand foyer. The living room is light-filled and expansive with double doors that lead to the parlor room/bar with a wood beamed ceiling and three sets of French Doors leading to the back yard. The dining room, with multiple sets of French Windows, leads to the kitchen with a butler's pantry. There is a breakfast room and also an incredibly large laundry room off the kitchen which offers the potential to become a fabulous kitchen/family room area. A maid's quarters, full bathroom and powder room complete the main level portion of the home. The 2nd level showcases an impressive landing which opens up to four incredibly large bedrooms; each with an abundance of windows and large closets. The master retreat, complete with a decorative fireplace and a huge dressing area, perfectly captures the essence and glamour of the Roaring 20s. A pool, spa and detached two car garage complete this grand old home
infoProperty Facts
bed
Bedrooms
5
bathtub
Bathrooms
4
square_foot
Square Feet
4,738
landscape
Lot Size
16,611 sqft
calendar_month
Year Built
1926
home_work
Property Type
Single Family Residence
timer
Days on Market
11
payments
HOA Fee
N/A
garage
Garage Total
2
fingerprint
MLS #
P0-316010277
chairInterior Details
General Interior
Interior Features
Dressing Area, Jack And Jill Bath, Walk In Closets
Fireplace
Living Room, Primary Bedroom
Kitchen & Appliances
Laundry
Inside, Laundry Room
deckExterior & Lot
Building & Construction
Roof
Spanish Tile
Direction Faced
North
Nearby Schools
| Rating | School Name | ||
|---|---|---|---|
| No school data available for this area. | |||
Convenience Score

This Home is Sold
Curious what your home is worth? Get a free valuation.
call
(800)-330-9306Available 9AM - 6PM
Similar Homes You Might Like
Based on price, location, and features