For Sale
$1,199,000
Est. $6,714/mo2231 Yucca Hill Road, Alpine, CA 91901
bed
4
Bedrooms
bathtub
3
Bathrooms
square_foot
2,387
Square Feet
About this home
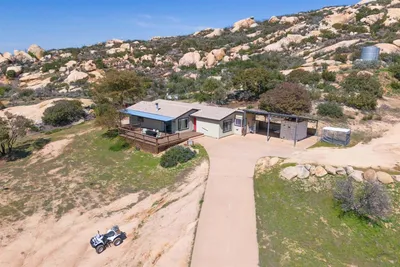
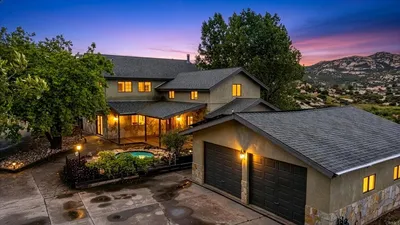
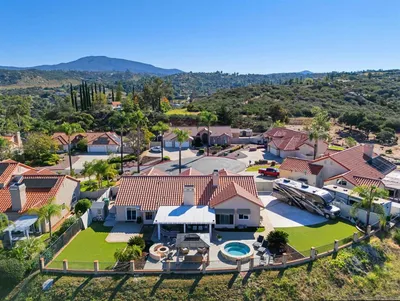
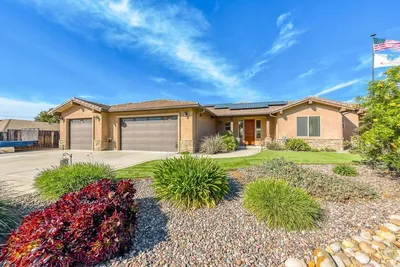
Situated on a private 2+ acre parcel, this exceptional 2,387 sq. ft. custom home seamlessly blends indoor and outdoor living while showcasing breathtaking panoramic views. Offering 4 bedrooms, 2.5 bathrooms, and an expansive open-concept floor plan, this home is designed for both everyday comfort and effortless entertaining. The spacious chef's kitchen serves as the heart of the home, featuring a large center island with prep sink, radius breakfast bar, double ovens, 5-burner cooktop, solid surface countertops, breakfast nook, dual pantries with custom glass doors, and abundant workspace. The kitchen flows seamlessly into the inviting great room, complete with custom built-in cabinetry, surround sound, and sliding glass doors that open to the covered patio—perfect for hosting holidays, game-day gatherings, or enjoying the incredible views. The private primary suite is thoughtfully separated from the secondary bedrooms, creating a true owner's retreat. It features direct patio access through sliding glass doors, a versatile bonus room ideal for a home office, dual custom walk-in closets, separate vanities, a glass-enclosed shower, and a luxurious Lasco two-person jetted soaking tub. Additional interior highlights include an elegant dining room with arched entryways, stepped ceiling, and plantation shutters; a convenient half bath with pedestal sink; a secondary bathroom with dual vanities and built-in storage; two guest bedrooms with walk-in closets; a fourth bedroom with mirrored closet doors; and a well-appointed laundry room with utility sink and extensive cabinetry. Oversized 983 sq. ft. epoxy-finished 3-car garage, complete with workbench, utility sink, and 220-volt electrical service. A separate detached outbuilding offers the perfect space for RVs, off-road vehicles, recreational equipment, or additional storage. Property has owned solar that is paid for and a water softener.
Property Facts
bed
Bedrooms
4
bathtub
Bathrooms
3
square_foot
Square Feet
2,387
landscape
Lot Size
98,881.2 sqft
calendar_month
Year Built
2002
home_work
Property Type
Single Family Residence
timer
Days on Market
1
payments
HOA Fee
N/A
garage
Garage Total
3
fingerprint
MLS #
PTP2605090
Interior Details
General Interior
Interior Features
Bedroom On Main Level
Fireplace
Living Room
Kitchen & Appliances
Laundry
Inside
Climate Control
Cooling
Central Air
Parking
Total Parking Spaces
3
Garage Spaces
3
Attached Garage
Yes
Exterior & Lot
Lot & Grounds
Lot Features
Zero To One Unit Acre
Sewer
Septic Tank
Community & HOA
Association Info
Community Features
Rural
Mortgage Calculator
Total Monthly
$0
Principal & Interest:
$0Property Tax:
$0Home Insurance:
$0HOA Fees:
$0$
$
%
Nearby Schools
| Rating | School Name | ||
|---|---|---|---|
| No school data available for this area. | |||
Convenience Score
Market Insights
91901|Alpine
analytics
Estimated Value
Calculating...
trending_up0%vs. last year
202120222023202420252026
Market Temperature
Seller'sBalancedBuyer's
0d30d60d180d
Balanced
Balanced market
30 Days
Avg. time on market
This is a Balanced Market. Homes are selling at a moderate pace.
flood
Flood & Climate Risk
Flood Risk
Minimal — not in a FEMA flood zone
Wildfire Risk
Moderate — near wildland-urban interface
Heat Risk
Low — moderate summer temperatures
Earthquake Risk
Southern California seismic zone
volume_up
Noise Levels
TrafficQuiet residential street
AirportMinimal airport noise
CommercialLow commercial activity nearby
streetview
Open Full Street Viewopen_in_newStreet View

Ready to Take the Next Step?
Get expert support from a local agent today.
call
(800)-330-9306Available 9AM - 7PM
Similar Homes You Might Like
Based on price, location, and features