For Sale
$995,000
Est. $5,572/mo1402 Big Red Road, Alpine, CA 91901
bed
3
Bedrooms
bathtub
3
Bathrooms
square_foot
2,190
Sq Ft
About this home
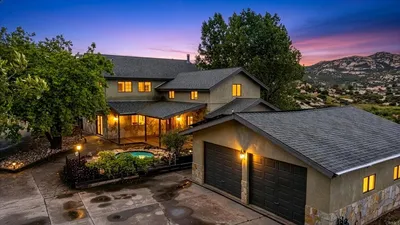
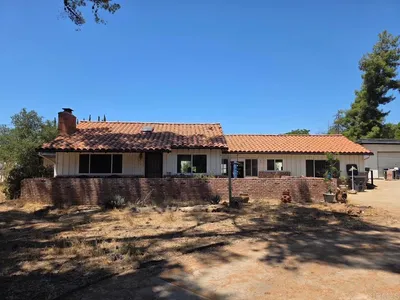
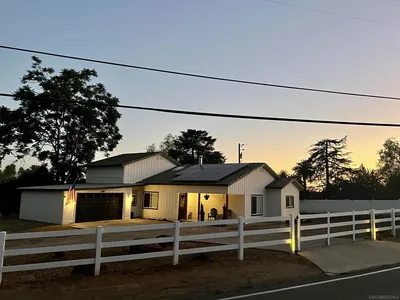
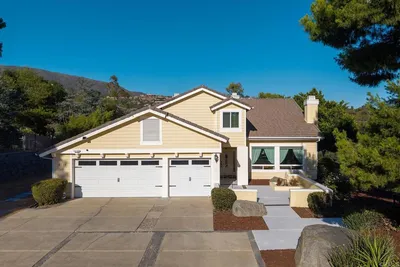
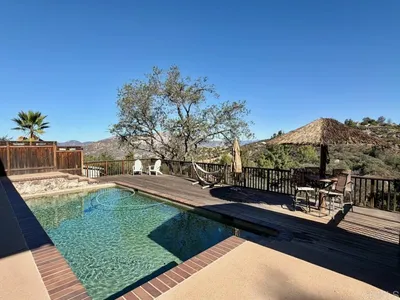
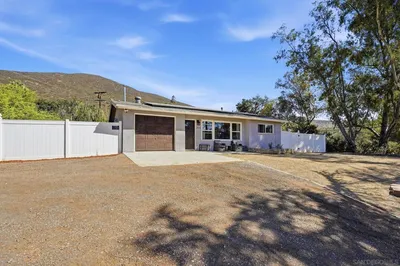
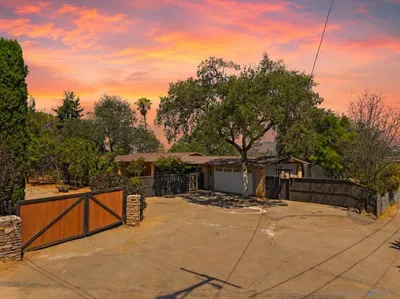
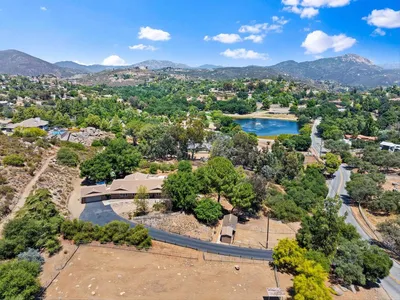
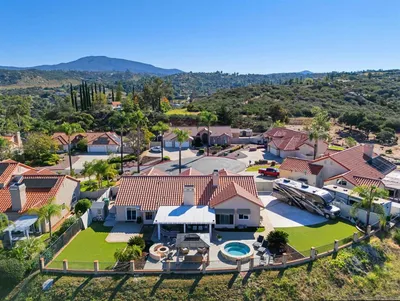
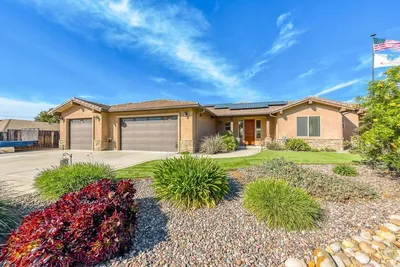
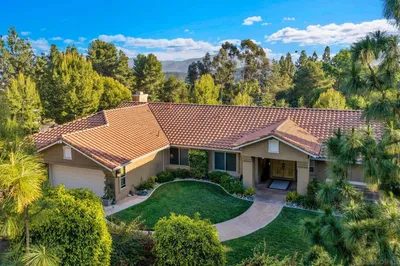
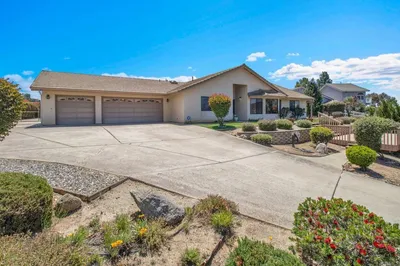
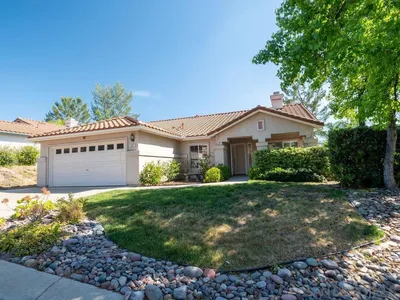
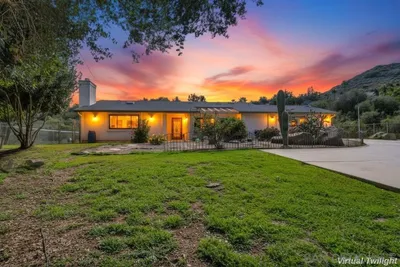
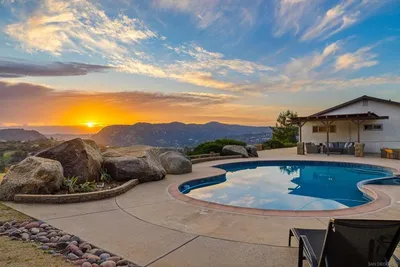
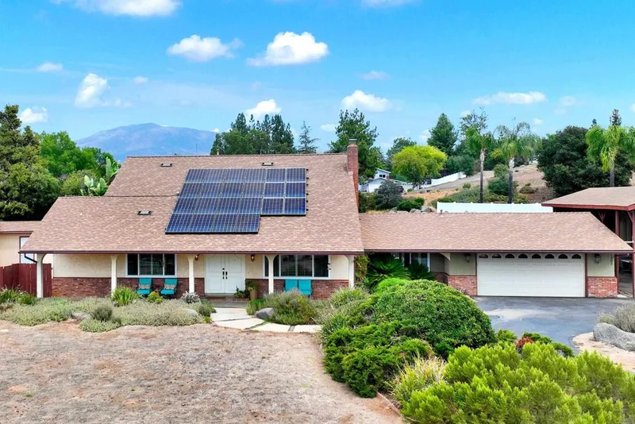
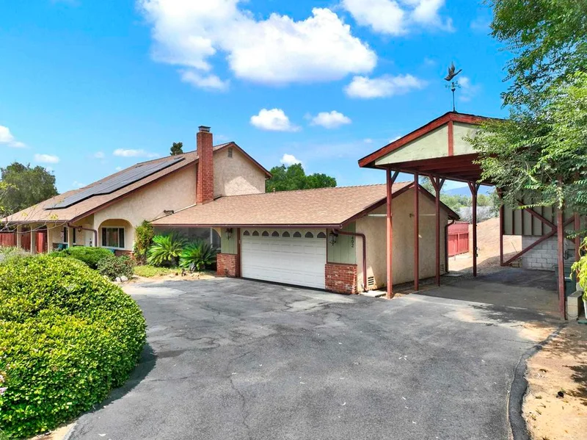
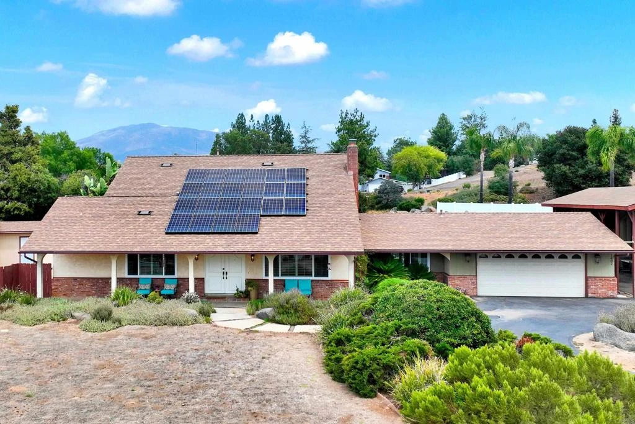
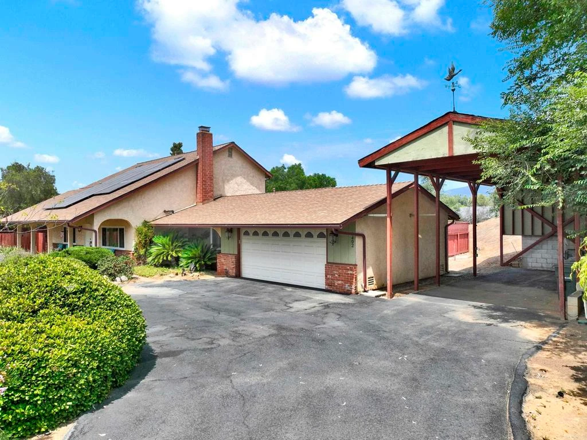
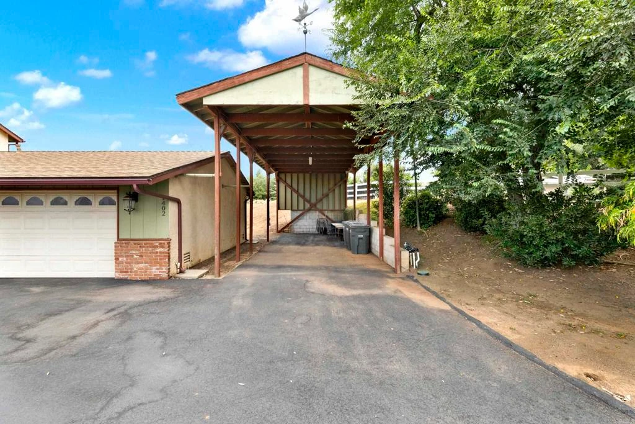
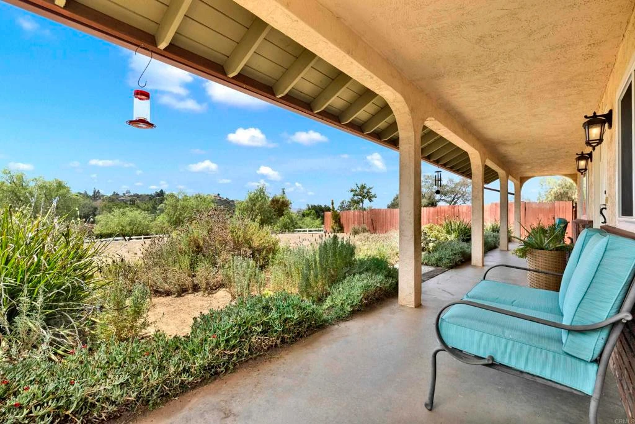
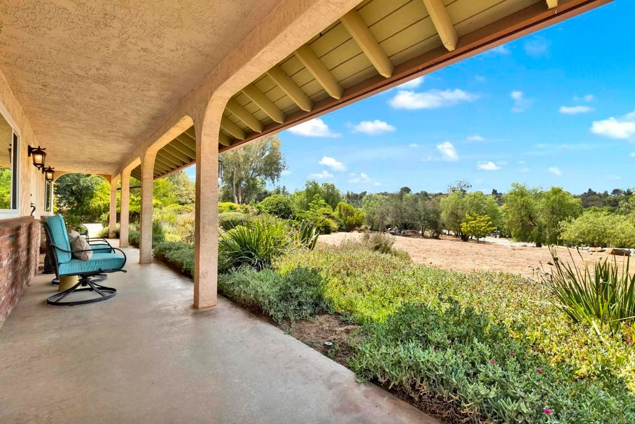
Beautifully maintained home nestled along a quiet street in desirable Alpine Heights neighborhood. This lovely 3 bedroom/3 bath estate is situated on over an acre of useable land and features an approximate 300 sq ft detached shed offering workshop, hobby, and storage space. Enjoy effortless entertaining and everyday living in the peaceful, serene backyard, complete with a sparkling pool, covered patio, and mature fruit trees. Step inside to a flexible floor plan showcasing rich wood flooring, inviting double-sided fireplace with custom stonework and mantels, separate dining room with vaulted ceilings accented by exposed wood beams, open kitchen with spacious breakfast nook, granite countertops, stainless steel appliances including a double oven, private main level bedroom and bathroom suite ideal for multi-generational living or guests, plus a convenient pool-accessible guest bathroom. Upstairs presents a grand master bedroom retreat with an oversized bathroom and expansive deck overlooking a picturesque mountain view. Additional highlights include upgraded dual pane windows and sliding glass doors throughout, plantation shutters, OWNED solar, Tesla Powerwall, newer pool pump and vacuum, dog kennel, covered RV or boat parking, long circular driveway for extra vehicles, and a massive side yard providing abundant space for horses, recreational toys, or future enhancements. Exceptional and rare opportunity to own a truly special home!
Property Facts
bed
Bedrooms
3
bathtub
Bathrooms
3
square_foot
Square Feet
2,190
landscape
Lot Size
43,995.6 sqft
calendar_month
Year Built
1973
home_work
Property Type
Single Family Residence
timer
Days on Market
0
payments
HOA Fee
N/A
garage
Garage Total
2
fingerprint
MLS #
PTP2606130
Interior Details
General Interior
Interior Features
Beamed Ceilings, Balcony, Breakfast Area, Ceiling Fans, Separate Formal Dining Room, Eat In Kitchen, Granite Counters, Storage, Bedroom On Main Level, Jack And Jill Bath, Multiple Primary Suites
Flooring
Carpet, Tile, Wood
Fireplace
Dining Room, Gas Starter, Living Room, Multi Sided, Wood Burning
Kitchen & Appliances
Appliances
Double Oven, Dishwasher, Electric Cooktop, Disposal, Gas Water Heater
Laundry
Electric Dryer Hookup, In Garage
Bed & Bath
Main Level Bedrooms
1
Main Level Bathrooms
2
Climate Control
Cooling
Central Air, Whole House Fan, Zoned
Heating
Central, Fireplaces
Parking
Total Parking Spaces
7
Garage Spaces
2
Open Parking Spaces
5
Attached Garage
Yes
Parking Features
Boat, Circular Driveway, Carport, Direct Access, Driveway, Garage, Paved, Rv Access Parking, Rv Covered
Exterior & Lot
Building & Construction
Patio & Porch
Covered, Front Porch, Open, Patio, Balcony
Fencing
Partial, Wood
Roof
Composition
Lot & Grounds
Lot Features
Agricultural, Cul De Sac, Front Yard, Horse Property, Lot Over40000 Sqft, Sprinklers Timer, Sprinkler System, Yard
Pool Features
In Ground
Sewer
Septic Tank
Community & HOA
Association Info
Community Features
Gutters, Horse Trails
Mortgage Calculator
Total Monthly
$0
Principal & Interest:
$0Property Tax:
$0Home Insurance:
$0HOA Fees:
$0$
$
%
Nearby Schools
| Rating | School Name |
|---|---|
6 | Joan MacQueen Middle Middle School |
7 | Boulder Oaks Elementary Elementary School |
9 | Shadow Hills Elementary Elementary School |
6 | Mountain View Learning Academy Elementary School |
N/A | Creekside Early Learning Center Elementary School |
Convenience Score
Market Insights
91901|Alpine
analytics
Estimated Value
Calculating...
trending_up0%vs. last year
Value history is still building for this area.
Market Temperature
Seller'sBalancedBuyer's
0d30d60d180d
Balanced
Balanced market
30 Days
Avg. time on market
This is a Balanced Market. Homes are selling at a moderate pace.
flood
Flood & Climate Risk
Flood Risk
Minimal — not in a FEMA flood zone
Wildfire Risk
Moderate — near wildland-urban interface
Heat Risk
Low — moderate summer temperatures
Earthquake Risk
Southern California seismic zone
volume_up
Noise Levels
TrafficQuiet residential street
AirportMinimal airport noise
CommercialLow commercial activity nearby

Ready to Take the Next Step?
Get expert support from a local agent today.
call
(800)-330-9306Available 9AM - 7PM
Similar Homes You Might Like
Based on price, location, and features