Topfind Realty
Renting

Search Rentals

Houses for RentTownhomes for RentCondos for RentView All Rentals →

Renting Resources

Why Rent With UsRenter GuideRent vs Buy Calculator

Renter Articles

How to Negotiate RentUnderstanding Your LeaseMoving Checklist for Renters
Buying

Search Homes

Houses for SaleTownhomes for SaleCondos for SaleView All Homes →

Buying Resources

Why Buy With UsBuyer GuideAffordability CalculatorInvestment CalculatorProperty Tax Calculator

Buyer Articles

Master Your New Home BudgetBeat Moving StressPacking Secrets
Selling

Selling Tools

Home ValuationFind a Seller's Agent

Selling Resources

Why Sell With UsSeller GuideNet Sheet CalcHELOC Calculator

Seller Articles

Strategic PricingDownsizing Tips
Mortgage Rates

Today's Rates

Mortgage RatesRefinance RatesLoan ComparisonHELOC Calculator

Mortgage Resources

Understanding Mortgage RatesFirst-Time Homebuyer GuideWhen to Refinance Your Mortgage
Realtors
Topfind
Houses for RentTownhomes for RentCondos for RentView All Rentals →
Why Rent With UsRenter GuideRent vs Buy Calculator
How to Negotiate RentUnderstanding Your LeaseMoving Checklist for Renters
Houses for SaleTownhomes for SaleCondos for SaleView All Homes →
Why Buy With UsBuyer GuideAffordability CalculatorInvestment CalculatorProperty Tax Calculator
Master Your New Home BudgetBeat Moving StressPacking Secrets
Home ValuationFind a Seller's Agent
Why Sell With UsSeller GuideNet Sheet CalcHELOC Calculator
Strategic PricingDownsizing Tips
Mortgage RatesRefinance RatesLoan ComparisonHELOC Calculator
Understanding Mortgage RatesFirst-Time Homebuyer GuideWhen to Refinance Your Mortgage
groupRealtorsinfoAbout Us
Continue with Google
Sign InSign Up
Topfind Realty
Renting

Search Rentals

Houses for RentTownhomes for RentCondos for RentView All Rentals →

Renting Resources

Why Rent With UsRenter GuideRent vs Buy Calculator

Renter Articles

How to Negotiate RentUnderstanding Your LeaseMoving Checklist for Renters
Buying

Search Homes

Houses for SaleTownhomes for SaleCondos for SaleView All Homes →

Buying Resources

Why Buy With UsBuyer GuideAffordability CalculatorInvestment CalculatorProperty Tax Calculator

Buyer Articles

Master Your New Home BudgetBeat Moving StressPacking Secrets
Selling

Selling Tools

Home ValuationFind a Seller's Agent

Selling Resources

Why Sell With UsSeller GuideNet Sheet CalcHELOC Calculator

Seller Articles

Strategic PricingDownsizing Tips
Mortgage Rates

Today's Rates

Mortgage RatesRefinance RatesLoan ComparisonHELOC Calculator

Mortgage Resources

Understanding Mortgage RatesFirst-Time Homebuyer GuideWhen to Refinance Your Mortgage
Realtors
Topfind
Houses for RentTownhomes for RentCondos for RentView All Rentals →
Why Rent With UsRenter GuideRent vs Buy Calculator
How to Negotiate RentUnderstanding Your LeaseMoving Checklist for Renters
Houses for SaleTownhomes for SaleCondos for SaleView All Homes →
Why Buy With UsBuyer GuideAffordability CalculatorInvestment CalculatorProperty Tax Calculator
Master Your New Home BudgetBeat Moving StressPacking Secrets
Home ValuationFind a Seller's Agent
Why Sell With UsSeller GuideNet Sheet CalcHELOC Calculator
Strategic PricingDownsizing Tips
Mortgage RatesRefinance RatesLoan ComparisonHELOC Calculator
Understanding Mortgage RatesFirst-Time Homebuyer GuideWhen to Refinance Your Mortgage
groupRealtorsinfoAbout Us
Continue with Google
Sign InSign Up
Real Estate/CA/Alpine/1049 Ranchito Court
play_circleVideo Tour
Interior
For Sale
$1,249,000
Est. $6,994/mo

1049 Ranchito Court, Alpine, CA 91901

bed
4
Bedrooms
bathtub
3
Bathrooms
square_foot
3,088
Square Feet

About this home

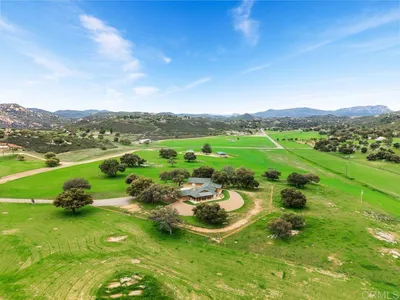
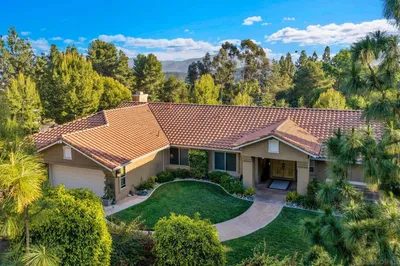
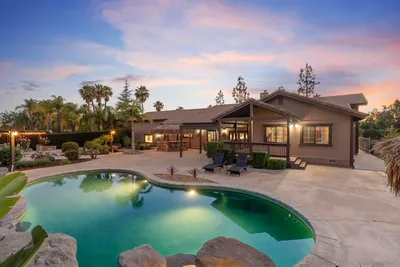
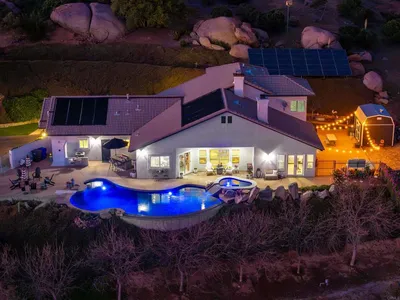
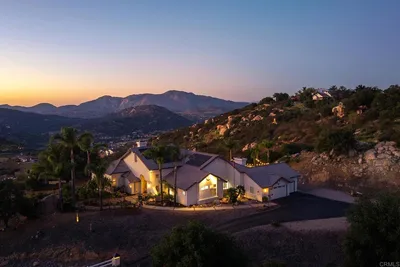
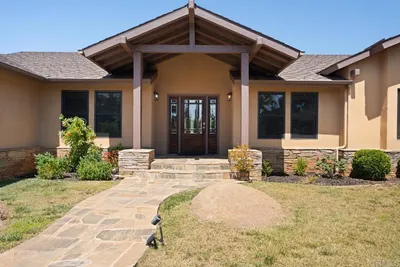
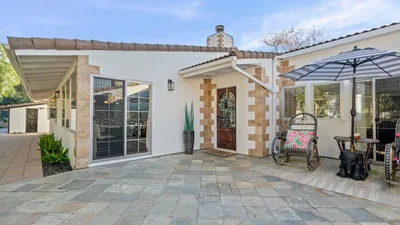
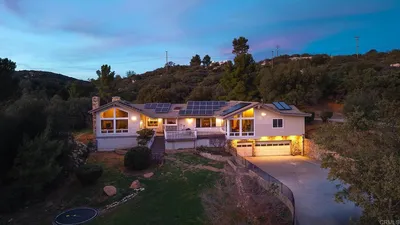
Recent upgrades enhance both comfort and efficiency, including 24 owned solar panels, dual pain, vinyl windows and a newly updated HVAC system in 2024. Car enthusiast, hobbiests, or those needing extra storage will appreciate the exceptional parking options. Five garage spaces with 220 V power, six additional carport spaces, and ample driveway parking, including dedicated RV space Welcome to a truly special property that combines privacy, space, and thoughtful upgrades in a highly desirable setting. Set on 2.5 usable acres, the property features a variety of mature citrus trees, including blood orange, grapefruit, lemon, and lime—offering both beauty and the enjoyment of fresh, homegrown fruit. The expansive grounds provide ample space for outdoor living, gardening, or future enhancements. Tucked away at the end of a quiet cul-de-sac, this home offers exceptional seclusion with minimal neighboring properties and captivating views that immediately make a lasting impression. Inside, you’ll find a spacious and inviting layout highlighted by a large living room with soaring, beamed ceilings and an expansive dining area—ideal for both everyday living and entertaining. The home features four generously sized bedrooms, including a well-appointed primary suite with dual closets and private access to its own deck. With one full bath, one three-quarter bath, and an additional half bath, the layout is both functional and accommodating. A dedicated laundry room and abundant storage throughout—including multiple hallway and entry closets—add to the home’s practicality. The kitchen offers ample cabinetry and opens to a deck accessible via sliding glass doors from both the kitchen and living room, creating a seamless indoor-outdoor flow. An additional private deck off the primary suite provides a peaceful retreat. A unique bonus includes a hidden “secret room,” adding character and versatility to the home. Near the living area, a former wet bar space is currently styled as a display area, offering flexible use. Recent upgrades enhance both comfort and efficiency, including 24 owned solar panels, dual-pane vinyl windows, and a newly updated HVAC system (2024) with a new compressor, motor, and thermostat. Water-saving toilets have also been recently installed. Flooring has been updated with durable vinyl plank in non-carpeted areas. Car enthusiasts, hobbyists, or those needing extra storage will appreciate the exceptional parking options: five garage spaces with 220-volt power, six additional carport spaces, and ample driveway parking including dedicated RV space. Additional features include two fireplaces (one equipped with a wood/pellet stove and metal piping), tile countertops in the kitchen and upstairs bathrooms, and a newer solid surface counter in the family room. A pool table is also included with the sale.

Property Facts

bed

Bedrooms

4

bathtub

Bathrooms

3

square_foot

Square Feet

3,088

landscape

Lot Size

95,396 sqft

calendar_month

Year Built

1979

home_work

Property Type

Single Family Residence

timer

Days on Market

0

payments

HOA Fee

N/A

garage

Garage Total

2

fingerprint

MLS #

260018543SD

Interior Details

General Interior

Interior Features

Separate Formal Dining Room, Utility Room, Workshop

Fireplace

Family Room, Living Room

Kitchen & Appliances

Appliances

Electric Cooking, Electric Oven, Electric Range

Laundry

Electric Dryer Hookup, Laundry Room

Climate Control

Cooling

Central Air

Heating

Electric, Forced Air

Parking

Total Parking Spaces

4

Garage Spaces

2

Open Parking Spaces

2

Attached Garage

Yes

Parking Features

Circular Driveway, Covered, Electric Gate

Exterior & Lot

Building & Construction

Fencing

Partial

Roof

Asbestos Shingle

Lot & Grounds

Sewer

Septic Tank

Water Source

Public

Mortgage Calculator

Total Monthly

$0

Principal & Interest:
$0
Property Tax:
$0
Home Insurance:
$0
HOA Fees:
$0
$
$
%

Nearby Schools

RatingSchool NameGradesDistance
6
Boulder Oaks Elementary
Elementary School
1-50.8 mi
6
Joan MacQueen Middle
Middle School
6-81.0 mi
8
Shadow Hills Elementary
Elementary School
K-51.7 mi
5
Mountain View Learning Academy
Elementary School
K-81.7 mi
N/A
Creekside Early Learning Center
Elementary School
P-K1.7 mi

Convenience Score

Market Insights

91901|Alpine
analytics

Estimated Value

Calculating...
trending_up0%vs. last year
202120222023202420252026

Market Temperature

Seller'sBalancedBuyer's
0d30d60d180d
Balanced

Balanced market

30 Days

Avg. time on market

This is a Balanced Market. Homes are selling at a moderate pace.

flood

Flood & Climate Risk

Flood Risk

Minimal — not in a FEMA flood zone

Low

Wildfire Risk

Moderate — near wildland-urban interface

Moderate

Heat Risk

Low — moderate summer temperatures

Low

Earthquake Risk

Southern California seismic zone

Moderate
volume_up

Noise Levels

TrafficQuiet residential street
AirportMinimal airport noise
CommercialLow commercial activity nearby
streetview

Street View

Open Full Street Viewopen_in_new
Topfind Realty

Ready to Take the Next Step?

Get expert support from a local agent today.

call
(800)-330-9306Available 9AM - 7PM

Similar Homes You Might Like

Based on price, location, and features
580 582 South Grade
VIRTUAL TOUR

$1,370,000

FOR SALE

580 582 South Grade, Alpine, CA 91901

4 beds · 3 baths · 3,300 sqft

21916 JAPATUL LANE
VIRTUAL TOUR

$2,300,000

FOR SALE

21916 JAPATUL LANE, Alpine, CA 91901

3 beds · 3 baths · 3,531 sqft

2696 Firebrand Place
VIRTUAL TOUR

$1,500,000

FOR SALE

2696 Firebrand Place, Alpine, CA 91901

3 beds · 3 baths · 3,251 sqft

882 Alpine Heights Rd
VIRTUAL TOUR

$1,200,000

FOR SALE

882 Alpine Heights Rd, Alpine, CA 91901

3 beds · 3 baths · 2,930 sqft

1829 Via Corina
VIRTUAL TOUR

$939,000

FOR SALE

1829 Via Corina, Alpine, CA 91901

4 beds · 3 baths · 2,602 sqft

2967 VIA VIEJAS
VIRTUAL TOUR

$1,349,000

FOR SALE

2967 VIA VIEJAS, Alpine, CA 91901

4 beds · 4 baths · 3,526 sqft

2763 W VICTORIA DR
VIRTUAL TOUR

$1,499,000

FOR SALE

2763 W VICTORIA DR, Alpine, CA 91901

4 beds · 3 baths · 2,586 sqft

614 SNEATH WAY
VIRTUAL TOUR

$1,249,750

FOR SALE

614 SNEATH WAY, Alpine, CA 91901

4 beds · 4 baths · 3,210 sqft

Recently Sold

2598 Camino De Los Aves
VIRTUAL TOUR

$1,340,000

SOLD

2598 Camino De Los Aves, Alpine, CA 91901

3 beds · 3 baths · 2,585 sqft

1677 Rancho Judith
VIDEO TOUR

$1,525,000

SOLD

1677 Rancho Judith, Alpine, CA 91901

4 beds · 4 baths · 3,174 sqft

2136 Camino Christina
VIRTUAL TOUR

$1,388,500

SOLD

2136 Camino Christina, Alpine, CA 91901

4 beds · 3 baths · 2,721 sqft

302 ALPINE TRAIL RD
VIRTUAL TOUR

$1,200,000

SOLD

302 ALPINE TRAIL RD, Alpine, CA 91901

4 beds · 4 baths · 2,907 sqft

1988 Alpine Creek Lane
VIRTUAL TOUR

$1,200,000

SOLD

1988 Alpine Creek Lane, Alpine, CA 91901

4 beds · 3 baths · 2,790 sqft

1165 Midway Dr
VIRTUAL TOUR

$1,150,000

SOLD

1165 Midway Dr, Alpine, CA 91901

4 beds · 4 baths · 3,153 sqft

23002 JAPATUL VALLEY RD
VIRTUAL TOUR

$1,025,000

SOLD

23002 JAPATUL VALLEY RD, Alpine, CA 91901

3 beds · 3 baths · 3,320 sqft

432 Arnold Way
VIRTUAL TOUR

$1,400,000

SOLD

432 Arnold Way, Alpine, CA 91901

4 beds · 3 baths · 3,377 sqft

Topfind Realty

Company

  • About Us
  • Careers
  • Articles
  • Home Estimate

Explore

  • Renting
  • Buying
  • Selling
  • Realtors

Support

  • Help Center
  • Contact Us
  • Terms & Conditions
  • Privacy Policy

Topfind Realty, DRE # 02240815, is a licensed real estate broker in California. Topfind Realty pledges to support the Fair Housing Act and adhere to Equal Housing Opportunity laws.

Copyright © 2026 Topfind Realty. All Rights Reserved.