For Sale
$724,900
Est. $4,059/mo72 Sandcastle, Aliso Viejo, CA 92656
bed
2
Bedrooms
bathtub
2
Bathrooms
square_foot
1,142
Sq Ft
About this home
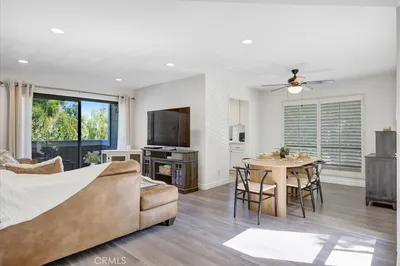
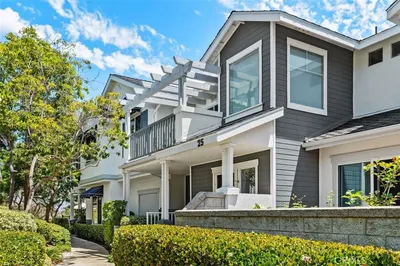
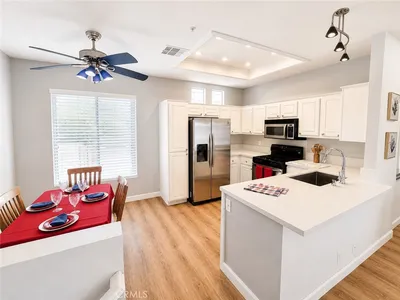
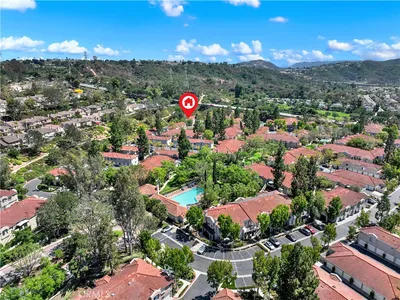
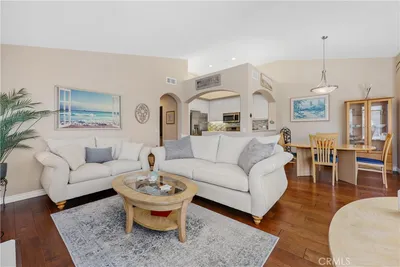
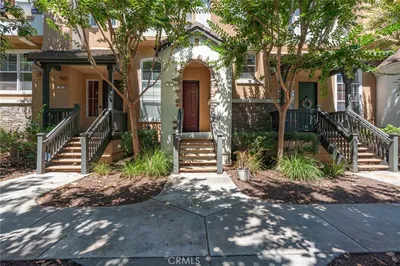
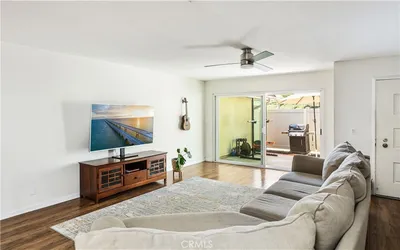
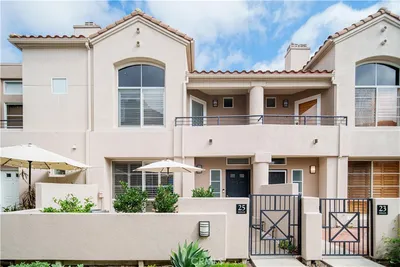
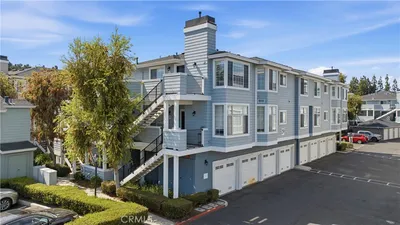
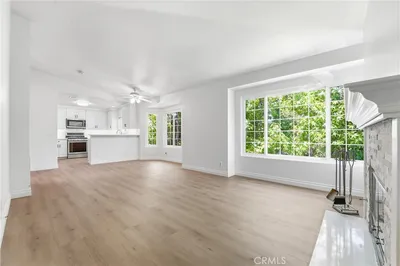
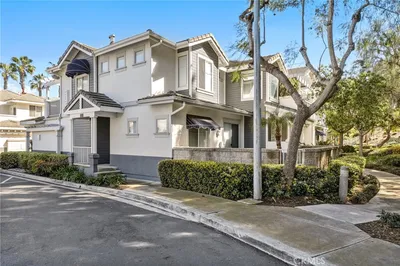
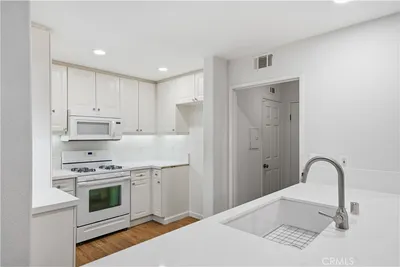
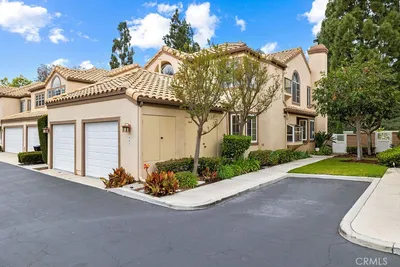
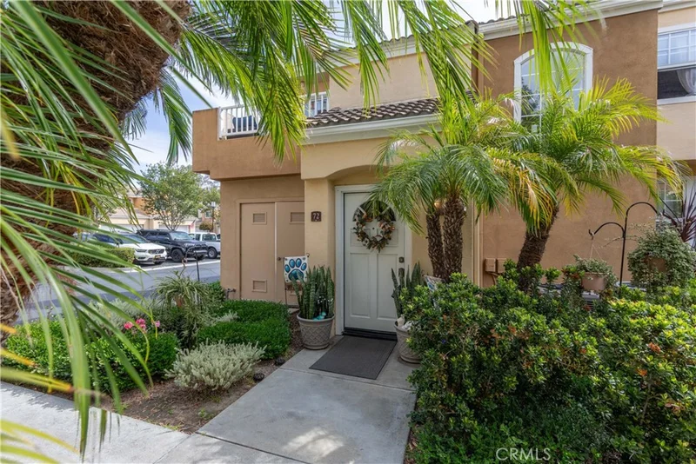
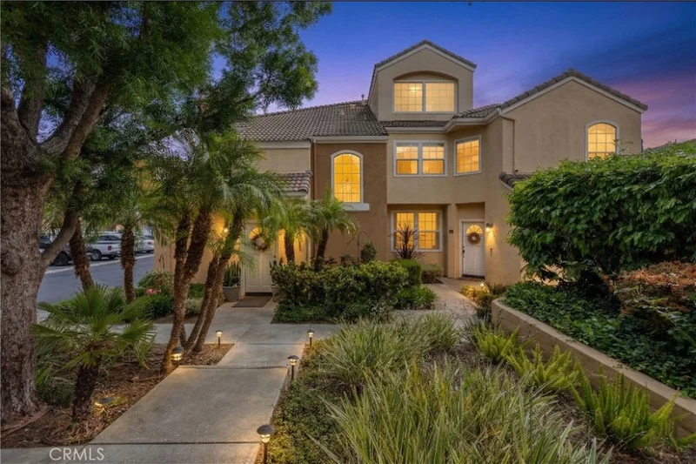
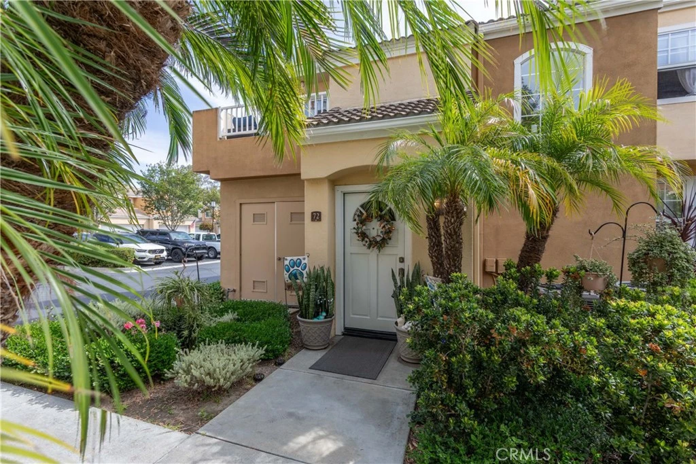
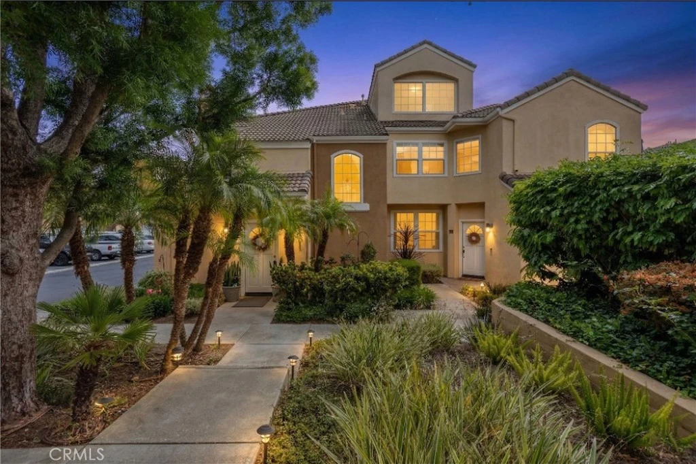
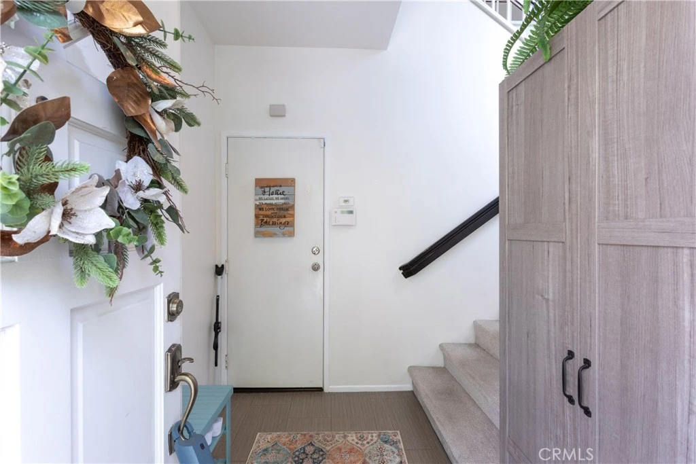
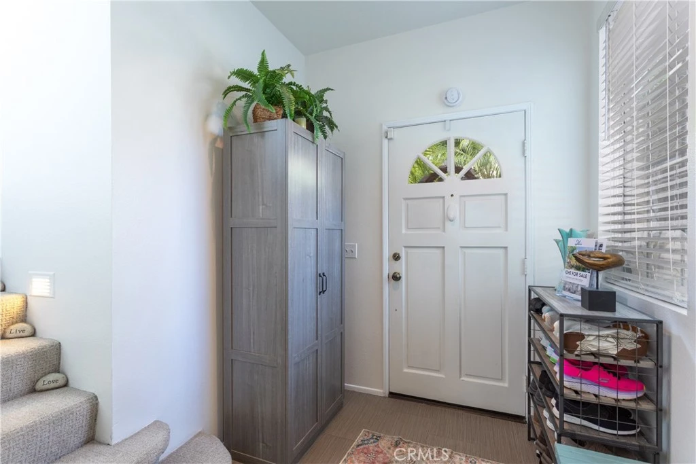
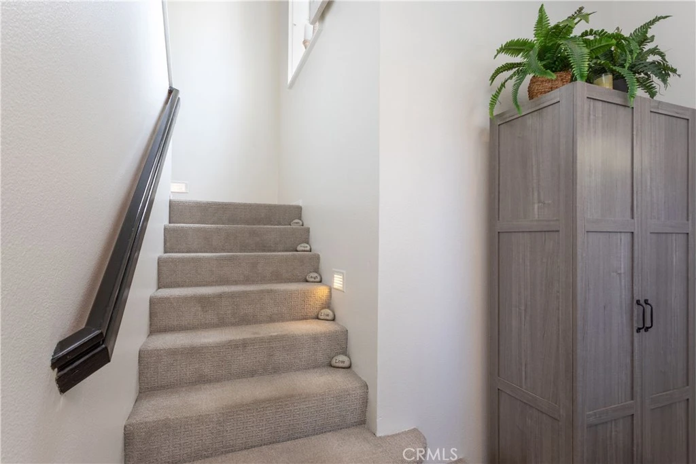
There’s a quiet sense of ease the moment you arrive, a feeling of being gently set apart from the outside world. This thoughtfully designed home, freshly painted with a neutral palette, offers a warm welcome as you enter the private foyer, a natural transition as you ascend to the main living level. The home enjoys a peaceful, elevated feel, & grounded in light, openness, & calm. Once upstairs, vaulted ceilings soar above the main living areas, enhancing the airy, light-filled layout. Dual-pane windows with decorative grids & plantation shutters allow sunlight to filter in beautifully, while designer carpet & linen-style porcelain tile add warmth & texture underfoot. The living room centers around a marble tile inset gas fireplace, complemented by a pull-down TV mount that blends form & function. The home's relaxed & balanced atmosphere is reinforced by the air conditioning & powerful three-blade ceiling fan in the spacious dining room. The kitchen is both refined & practical, featuring crisp white cabinetry with soft-close drawers, pull-out drawers, a spice cabinet, a large closet-size pantry, under-cabinet lighting, recessed lighting, & a silverware organizer. Granite countertops, stainless steel appliances, & ample prep space make it ideal for a gourmet chef, entertaining, & everyday living. The primary suite offers a calming retreat with vaulted ceilings, mirrored wardrobe doors, custom closet organizers, & additional storage above the closets. The en-suite bathroom features generous counter space & linen storage, a 2nd closet, a LUXE bidet, & clean, coastal-inspired finishes. A secondary bedroom provides flexibility for guests, a home office, or creative space & includes a ceiling fan, closet organizer & mirrored wardrobe doors, while the nearby bathroom features a second LUXE bidet & coordinated finishes. Step outside to the private south-west facing balcony—a sunlit extension of the living space that’s perfect for morning coffee, evening relaxation, or quiet reflection. The outdoor space feels open yet private, enhanced by the home’s elevated orientation. Additional highlights include 6-panel doors, an attic fan, PEX repipe, saltwater softener system, reverse osmosis at kitchen sink, & one-car enclosed garage with direct access—offering both convenience & versatility. Residents enjoy access to a community pool & spa, & is located near shopping, dining, parks, award-winning schools, & restaurants.
Property Facts
bed
Bedrooms
2
bathtub
Bathrooms
2
square_foot
Square Feet
1,142
landscape
Lot Size
663,992 sqft
calendar_month
Year Built
1992
home_work
Property Type
Condominium
timer
Days on Market
83
payments
HOA Fee
$473/mo
garage
Garage Total
1
fingerprint
MLS #
OC26088806
Interior Details
General Interior
Interior Features
Ceiling Fans, Cathedral Ceilings, Granite Counters, Living Room Deck Attached, Open Floorplan, Pantry, Recessed Lighting, Bar, Bedroom On Main Level, Main Level Primary, Walk In Pantry
Flooring
Carpet, Tile
Fireplace
Gas, Living Room
Kitchen & Appliances
Appliances
Dishwasher, Disposal, Gas Oven, Gas Range, Gas Water Heater, Microwave, Water Softener, Water Heater
Laundry
In Garage
Bed & Bath
Main Level Bedrooms
2
Main Level Bathrooms
2
Climate Control
Cooling
Central Air, Attic Fan
Heating
Forced Air
Parking
Total Parking Spaces
2
Garage Spaces
1
Open Parking Spaces
1
Attached Garage
Yes
Parking Features
Direct Access, Door Single, Garage, One Space
Exterior & Lot
Building & Construction
Security
Carbon Monoxide Detectors, Smoke Detectors
Construction
Stucco
Foundation
Slab
Roof
Tile
Lot & Grounds
Pool Features
Community, Association
Spa Features
Association, Community, In Ground
Sewer
Public Sewer
Water Source
Public
Community & HOA
Association Info
HOA Fee$473
FrequencyMonthly
HOA Amenities
Maintenance Grounds, Insurance, Maintenance Front Yard, Pool, Spa Hot Tub
Community Features
Curbs, Street Lights, Sidewalks, Pool
Mortgage Calculator
Total Monthly
$0
Principal & Interest:
$0Property Tax:
$0Home Insurance:
$0HOA Fees:
$0$
$
%
Nearby Schools
| Rating | School Name |
|---|---|
9 | Aliso Niguel High High School |
N/A | THE DISCOVERY PREPARATORY SCHOOL Private School |
N/A | VANDAMME ACADEMY Private School |
N/A | ALISO VIEJO CHRISTIAN SCHOOL Private School |
8 | Wood Canyon Elementary Elementary School |
Convenience Score
Market Insights
92656|Aliso Viejo
analytics
Estimated Value
Calculating...
trending_up0%vs. last year
Value history is still building for this area.
Market Temperature
Seller'sBalancedBuyer's
0d30d60d180d
Balanced
Balanced market
30 Days
Avg. time on market
This is a Balanced Market. Homes are selling at a moderate pace.
flood
Flood & Climate Risk
volume_up
Noise Levels

Ready to Take the Next Step?
Get expert support from a local agent today.
call
(800)-330-9306Available 9AM - 7PM
Similar Homes You Might Like
Based on price, location, and features