imagesmode View 20 photos
For Sale
$2,450,000
Est. $13,720/mo30 Groveside Drive, Aliso Viejo, CA 92656
bed
5
Bedrooms
bathtub
3
Bathrooms
square_foot
3,690
Square Feet
About this home
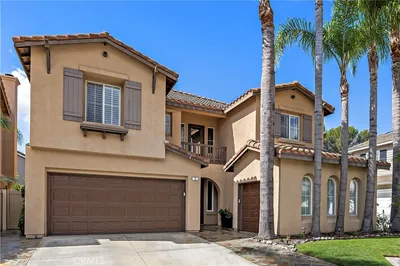
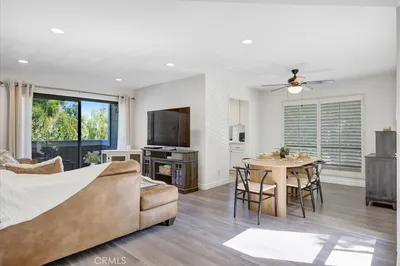
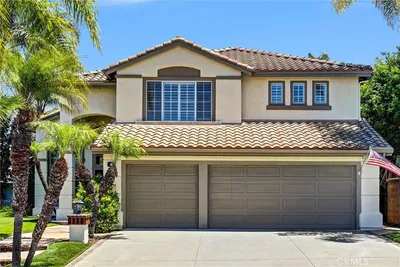
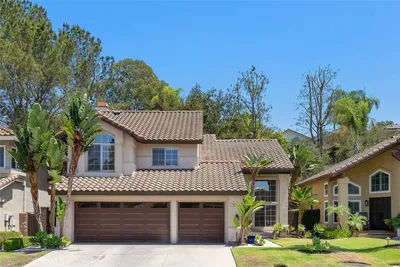
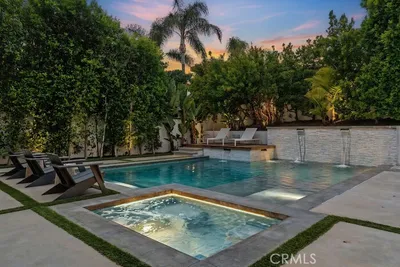
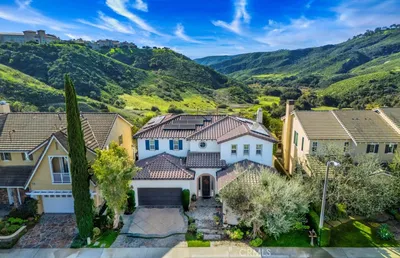
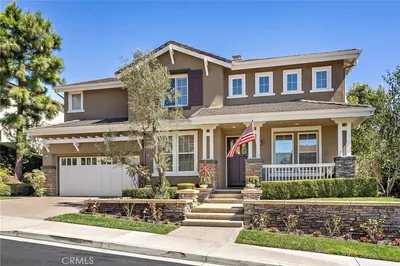
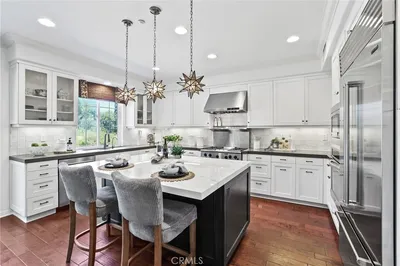
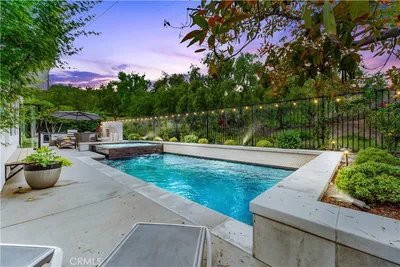
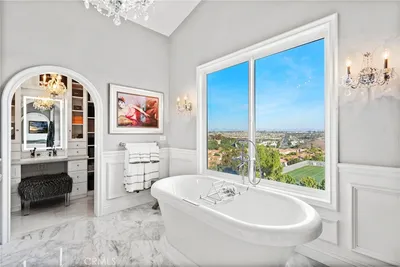
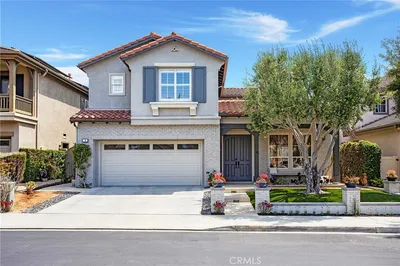
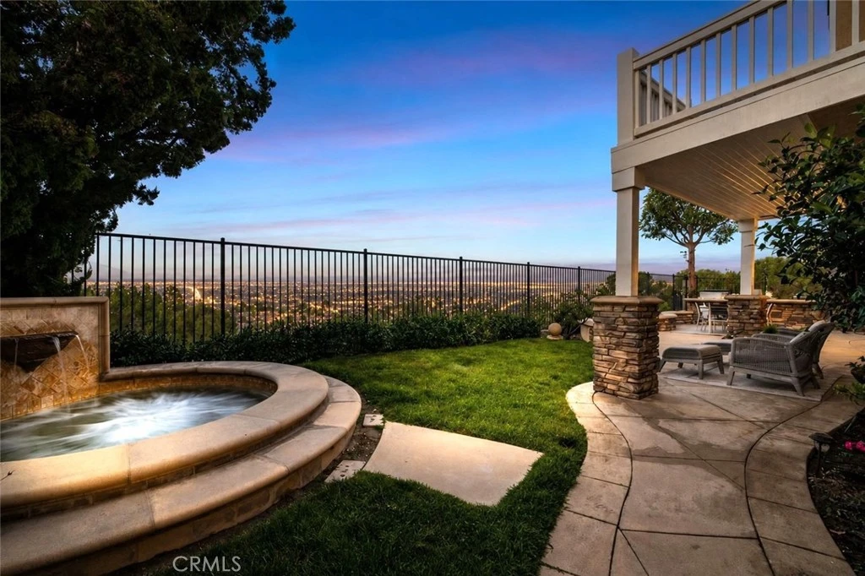
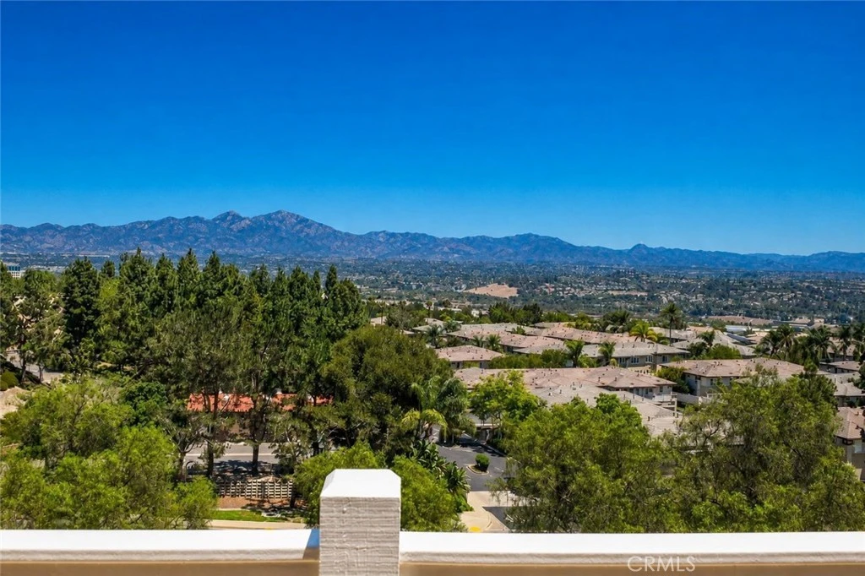
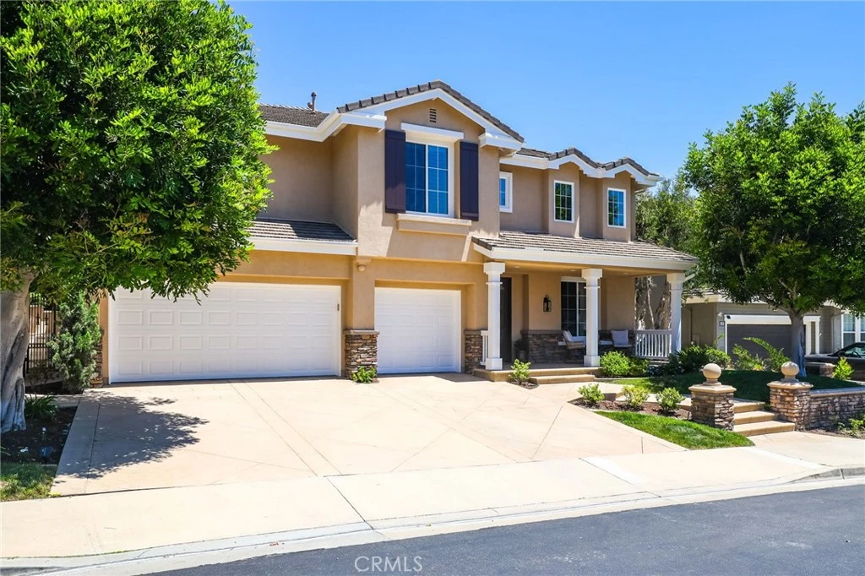
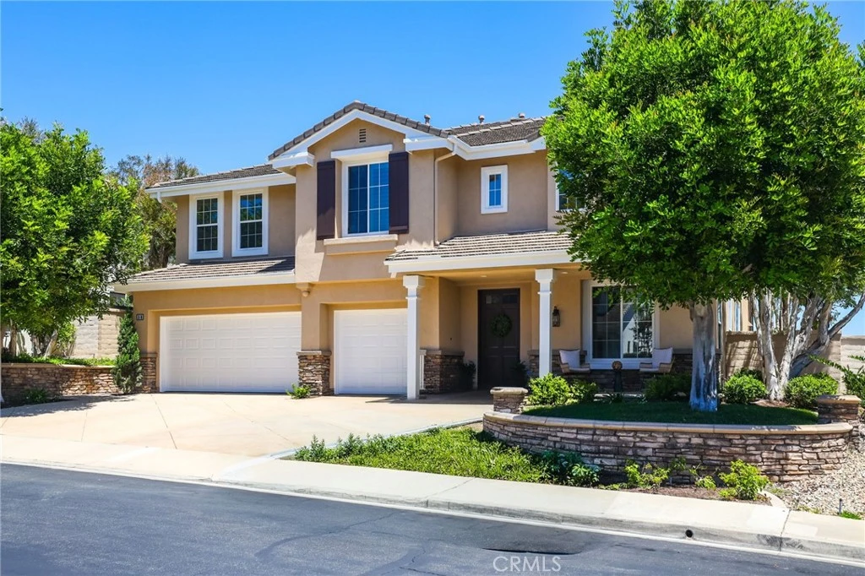
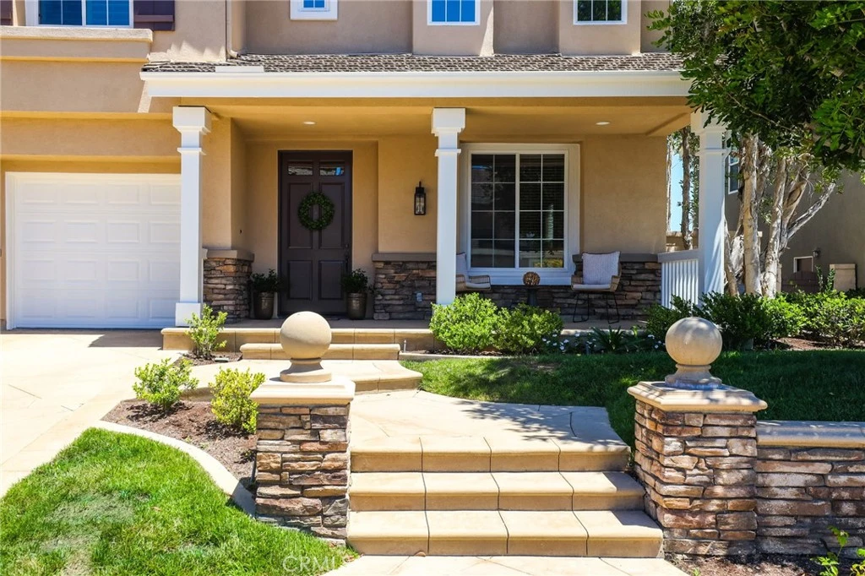
Imagine waking up to the gentle glow of the morning sun spilling over Saddleback Mountain, right from your private balcony. Positioned behind the coveted, private gates of Kensington, 30 Groveside isn’t just a home, it’s your personal sanctuary. Built by Richmond American Homes, this expansive 3,700-square-foot residence effortlessly captures timeless elegance and coastal charm on its elevated ridgeline location, offering panoramic city and Saddleback Mountain views, breathtaking sunrises, sparkling evening city lights, and front-row views of seasonal fireworks. Inside, soaring grand volume ceilings and rich, honed travertine flooring frame a warm, light-filled space designed for unforgettable memories, whether host to grand celebrations or quiet, cozy evenings by the family room’s custom stone fireplace. The thoughtful layout features a main-level guest bedroom and a bright gourmet kitchen with a central granite island and classic white cabinetry. Upstairs, your primary retreat awaits with dual walk-in closets, a soothing spa bath, and those breathtaking, unobstructed valley light views. Step outside into your ultimate open-air haven: unwind in the in-ground spa, grill under the covered patio, or relax on the manicured lawn as the golden hour settles over Southern California. Every detail of this home is designed for the life you’ve been dreaming of. Welcome home.
Property Facts
bed
Bedrooms
5
bathtub
Bathrooms
3
square_foot
Square Feet
3,690
landscape
Lot Size
6,598 sqft
calendar_month
Year Built
1999
home_work
Property Type
Single Family Residence
timer
Days on Market
1
payments
HOA Fee
$205/mo
garage
Garage Total
3
fingerprint
MLS #
OC26161010
Interior Details
General Interior
Interior Features
Breakfast Bar, Built In Features, Balcony, Breakfast Area, Tray Ceilings, Ceiling Fans, Crown Molding, Separate Formal Dining Room, High Ceilings, Open Floorplan, Pantry, Recessed Lighting, Storage, Two Story Ceilings, Unfurnished, Wired For Sound, Bedroom On Main Level, Entrance Foyer, Loft, Primary Suite, Walk In Closets
Flooring
Carpet, Tile, Wood
Fireplace
Family Room
Kitchen & Appliances
Appliances
Built In Range, Dishwasher, Gas Cooktop, Disposal, Microwave, Range Hood, Vented Exhaust Fan
Laundry
Washer Hookup, Gas Dryer Hookup, Inside, Laundry Room
Bed & Bath
Main Level Bedrooms
1
Main Level Bathrooms
1
Climate Control
Cooling
Central Air
Heating
Central
Parking
Total Parking Spaces
3
Garage Spaces
3
Attached Garage
Yes
Parking Features
Direct Access, Driveway, Garage Faces Front, Garage, Unassigned
Exterior & Lot
Building & Construction
Patio & Porch
Concrete, Covered, Front Porch
Fencing
Block, Wrought Iron
Security
Prewired, Carbon Monoxide Detectors, Security Gate, Gated Community, Key Card Entry, Smoke Detectors
Lot & Grounds
Lot Features
Back Yard, Front Yard, Lawn, Landscaped, Sprinkler System, Street Level, Yard
Spa Features
Heated, In Ground, Private
Sewer
Public Sewer
Water Source
Public
Community & HOA
Association Info
HOA Fee$205
FrequencyMonthly
HOA Amenities
Controlled Access, Picnic Area, Playground
Community Features
Curbs, Gutters, Park, Storm Drains, Street Lights, Suburban, Sidewalks, Gated
Mortgage Calculator
Total Monthly
$0
Principal & Interest:
$0Property Tax:
$0Home Insurance:
$0HOA Fees:
$0$
$
%
Nearby Schools
| Rating | School Name |
|---|---|
10 | Oak Grove Elementary Elementary School |
10 | Don Juan Avila Elementary Elementary School |
9 | Don Juan Avila Middle Middle School |
N/A | THE DISCOVERY PREPARATORY SCHOOL Private School |
N/A | VANDAMME ACADEMY Private School |
Convenience Score
Market Insights
92656|Aliso Viejo
analytics
Estimated Value
Calculating...
trending_up0%vs. last year
202120222023202420252026
Market Temperature
Seller'sBalancedBuyer's
0d30d60d180d
Balanced
Balanced market
30 Days
Avg. time on market
This is a Balanced Market. Homes are selling at a moderate pace.
flood
Flood & Climate Risk
Flood Risk
Minimal — not in a FEMA flood zone
Wildfire Risk
Moderate — near wildland-urban interface
Heat Risk
Low — moderate summer temperatures
Earthquake Risk
Southern California seismic zone
volume_up
Noise Levels
TrafficQuiet residential street
AirportMinimal airport noise
CommercialLow commercial activity nearby

Ready to Take the Next Step?
Get expert support from a local agent today.
call
(800)-330-9306Available 9AM - 7PM
Similar Homes You Might Like
Based on price, location, and features