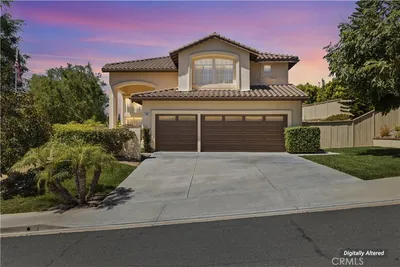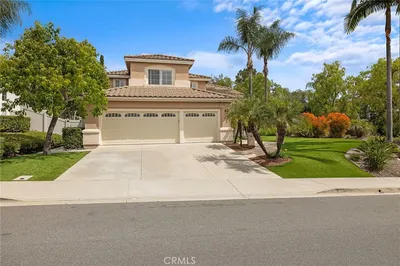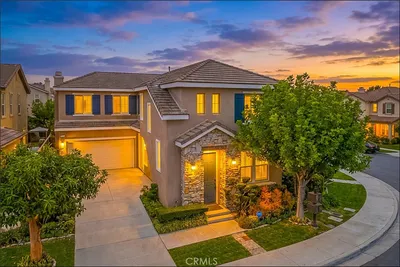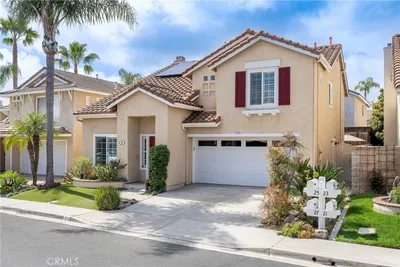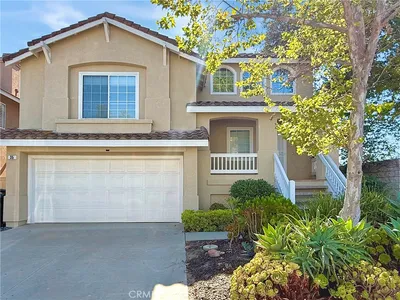
SoldClosed on June 22, 2026
$2,150,000
Sold Price29 Raven Lane, Aliso Viejo, CA 92656
bed
4
Bedrooms
bathtub
3
Bathrooms
square_foot
2,100
Square Feet
About this home
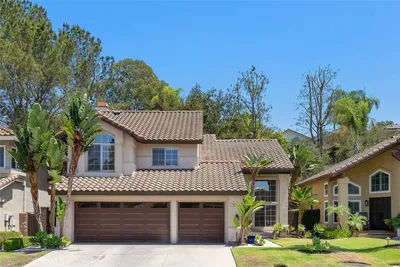
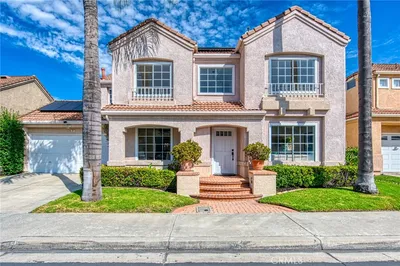
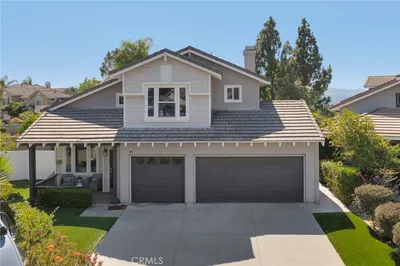
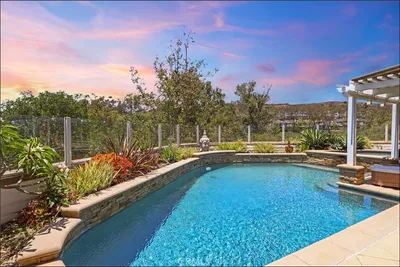
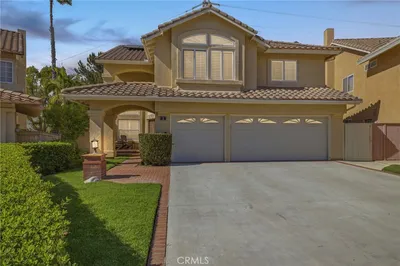
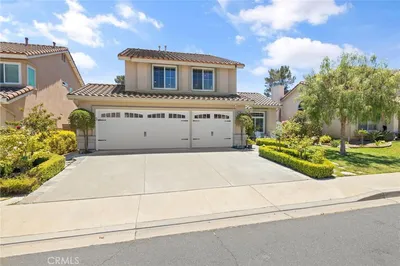
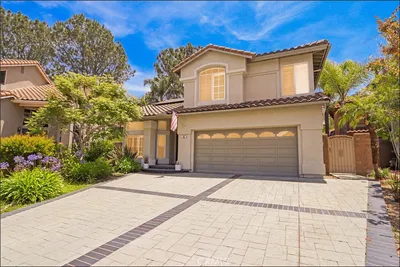
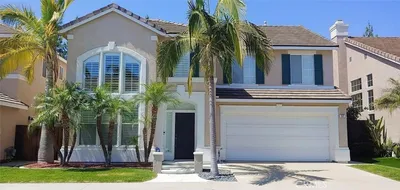
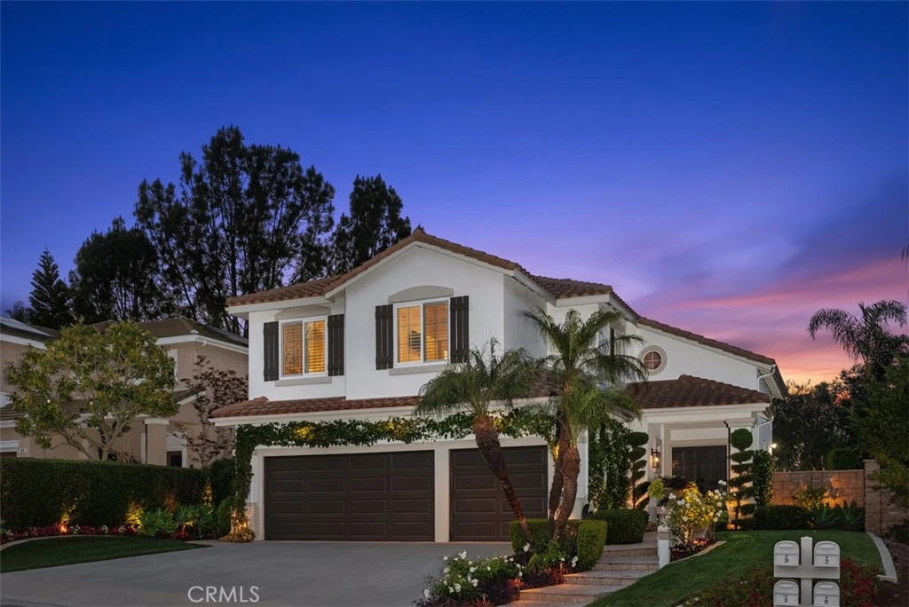
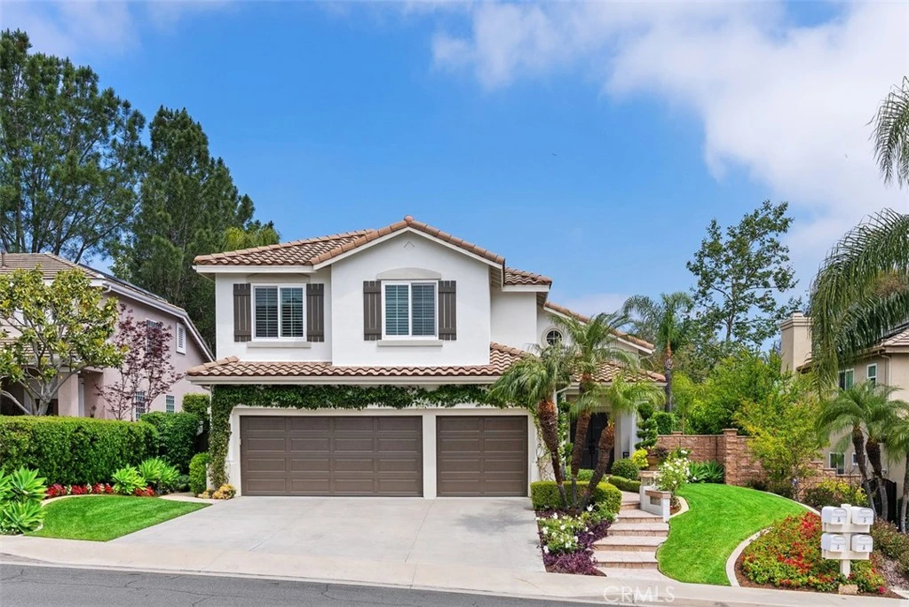
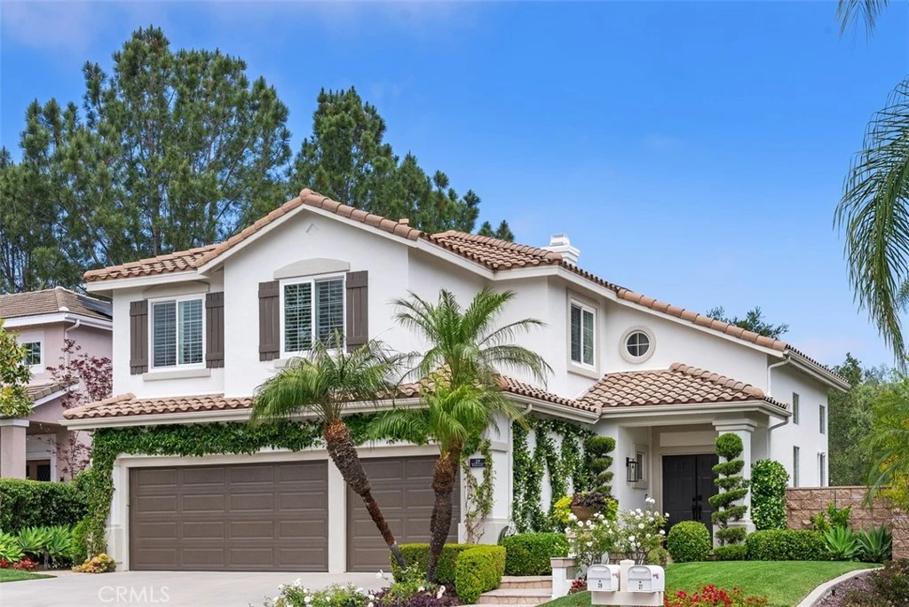
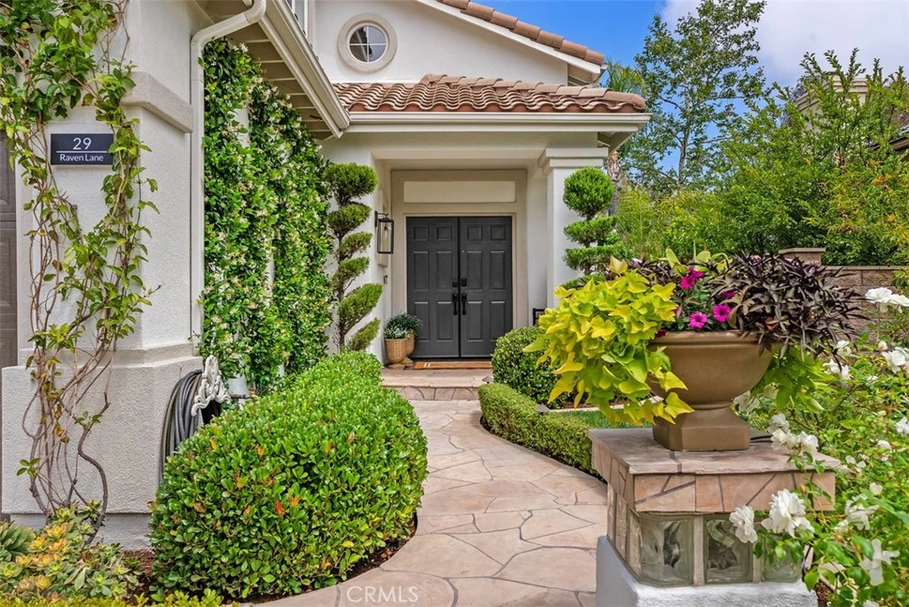
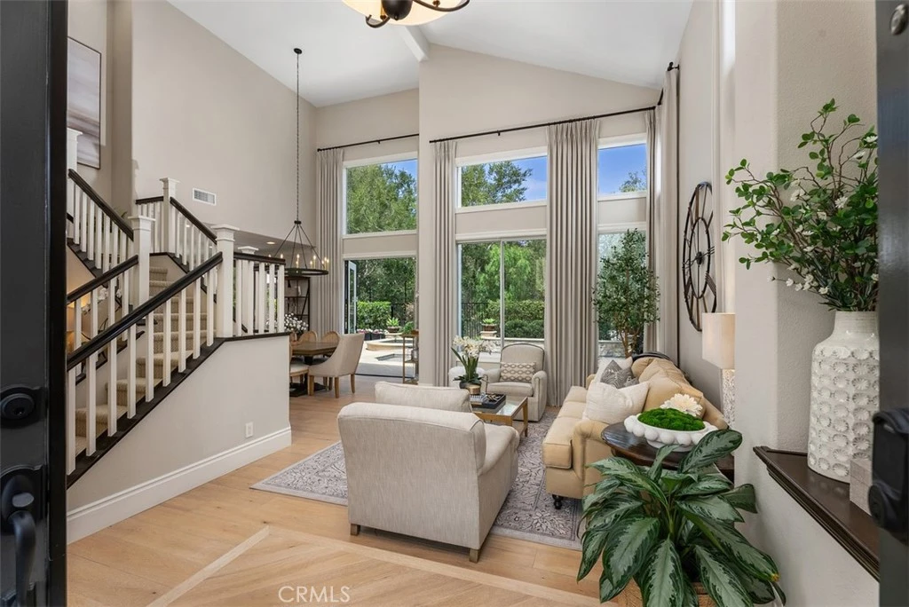
Welcome to 29 Raven Lane, located on one of the most desirable streets in Laguna Audubon II, on a single-loaded street with no homes directly behind and beautiful park and greenbelt views. This beautifully upgraded home offers stylish living spaces with dramatic vaulted ceilings, abundant natural light, engineered white oak flooring downstairs, recessed LED lighting, and an open, inviting floor plan. The remodeled kitchen is a true highlight, featuring quartz countertops, soft-close cabinetry, cabinet slide-outs, a large center island with charging station, wine and beverage refrigerator, Bosch dishwasher, LG counter-depth refrigerator, and premium Wolf appliances. The kitchen opens seamlessly to the family room and enjoys views of the private backyard. Upstairs, the spacious primary suite features solid maple wood floors, plantation shutters, custom drapery, mirrored wardrobe doors, a closet organizer, an additional walk-in closet, and custom built-ins including a vanity. The primary bath offers dual sinks, upgraded fixtures, quartz countertops, a soaking tub, walk-in shower with glass enclosure, designer lighting, and custom wallpaper. Additional bedrooms feature solid maple wood floors, ceiling fans, plantation shutters, and custom drapery. The office includes built-in desks and bookshelves and can easily be enclosed as a fourth bedroom, which was an original builder option. The private backyard is an entertainer’s delight, designed for year-round enjoyment with a saltwater pool and spa, outdoor kitchen/BBQ, custom seating with fire pit, fountain, artificial turf side yard, outdoor speakers, extensive low-voltage landscape lighting, and a private gate with direct access to the park. Additional features include a 3-car garage with built-in storage, finished garage floor, custom car-washing station, Tesla charger, whole-house PEX re-pipe, tankless water heater, whole-house fan, whole-house water filter, and so much more. Conveniently located near award-winning schools, parks, trails, shopping, dining, freeways, toll roads, and the beach. A rare opportunity in one of Aliso Viejo’s most loved neighborhoods.
infoProperty Facts
bed
Bedrooms
4
bathtub
Bathrooms
3
square_foot
Square Feet
2,100
landscape
Lot Size
5,734 sqft
calendar_month
Year Built
1995
home_work
Property Type
Single Family Residence
timer
Days on Market
6
payments
HOA Fee
$70/mo
garage
Garage Total
3
fingerprint
MLS #
OC26086289
chairInterior Details
General Interior
Interior Features
Ceiling Fans, High Ceilings, Open Floorplan, Quartz Counters, Recessed Lighting, All Bedrooms Up
Flooring
Tile, Wood
Fireplace
Electric
Kitchen & Appliances
Appliances
Six Burner Stove, Dishwasher, Microwave, Range Hood, Tankless Water Heater
Laundry
Inside, Laundry Room
Climate Control
Cooling
Central Air
Heating
Central, Solar
deckExterior & Lot
Building & Construction
Patio & Porch
Concrete, Patio
Fencing
Block, Excellent Condition, Wrought Iron
Security
Carbon Monoxide Detectors, Smoke Detectors
Foundation
Slab
Roof
Tile
Nearby Schools
| Rating | School Name |
|---|---|
N/A | THE GENEVA SCHOOL Private School |
10 | Don Juan Avila Elementary Elementary School |
9 | Don Juan Avila Middle Middle School |
10 | Oak Grove Elementary Elementary School |
9 | Aliso Viejo Middle Middle School |
Convenience Score

This Home is Sold
Curious what your home is worth? Get a free valuation.
call
(800)-330-9306Available 9AM - 6PM
Similar Homes You Might Like
Based on price, location, and features