For Sale
$679,000
Est. $3,802/mo23412 Pacific Park 25C, Aliso Viejo, CA 92656
bed
2
Bedrooms
bathtub
2
Bathrooms
square_foot
1,132
Square Feet
About this home
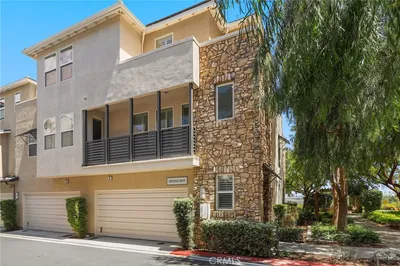
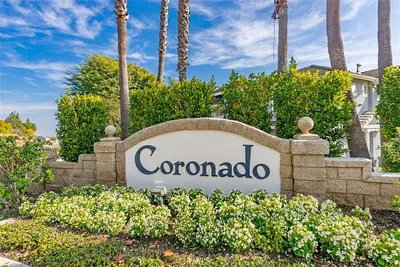
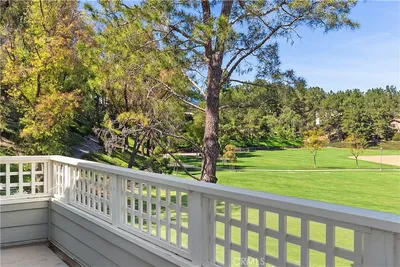
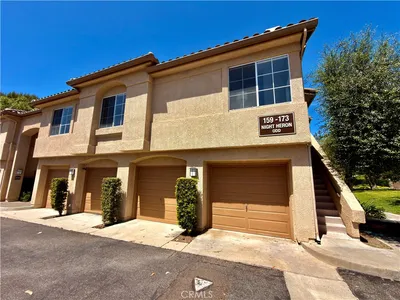
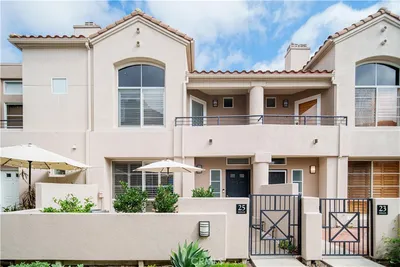
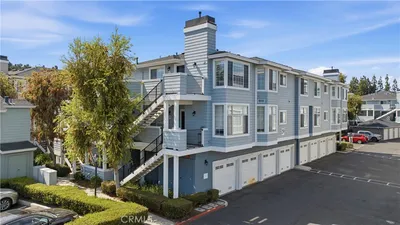
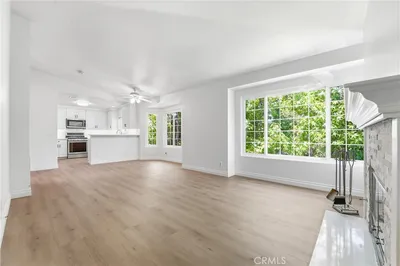
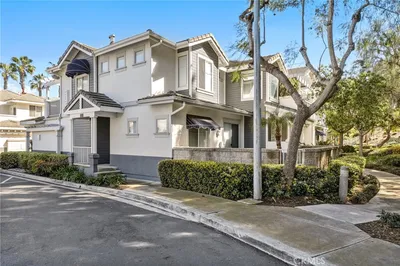
Welcome to Canyon Villas, one of Aliso Viejo's most desirable gated communities. Perched on the top floor as a private corner unit with no neighbors above, this beautifully maintained residence offers a bright, open floor plan, soaring vaulted ceilings, and peaceful tree-lined views that create an inviting sense of space and privacy. The living, dining, and kitchen areas flow seamlessly together, making the home ideal for both everyday living and entertaining. Beautiful vinyl plank flooring, recessed lighting, and fresh neutral finishes complement the light-filled interior, while a granite-faced gas fireplace adds warmth and character to the living room. The kitchen is thoughtfully designed with granite countertops, abundant cabinetry, bar seating, and plenty of workspace for cooking and gathering. Just beyond, the dining area overlooks the surrounding greenery, creating a tranquil backdrop for every meal. The spacious primary suite is a true retreat, featuring vaulted ceilings, peaceful views, an oversized walk-in closet with a custom organization system, and an ensuite bath with dual vanities, a private water closet, and a glass-enclosed tub and shower. The secondary bedroom is generously sized with vaulted ceilings and dual closets offering exceptional storage, while the nearby guest bathroom features granite countertops and a glass-enclosed walk-in shower. An interior laundry room is conveniently located between both bedrooms. The home also includes a private one-car garage just steps from the front door, an additional dedicated parking space, and easy access via both the front entry and rear staircase. Residents of Canyon Villas enjoy resort-style amenities including two sparkling pools and spas, a fitness center, clubhouse, and BBQ areas. Located in the heart of Aliso Viejo, you're just minutes from award-winning schools, shopping, restaurants, scenic hiking trails, local parks, beautiful Orange County beaches, and convenient access to the toll roads. This is low-maintenance Southern California living at its finest, offering comfort, privacy, and an unbeatable location.
Property Facts
bed
Bedrooms
2
bathtub
Bathrooms
2
square_foot
Square Feet
1,132
landscape
Lot Size
7,104 sqft
calendar_month
Year Built
1990
home_work
Property Type
Condominium
timer
Days on Market
0
payments
HOA Fee
$530/mo
garage
Garage Total
1
fingerprint
MLS #
PF26152525
Interior Details
General Interior
Interior Features
Bedroom On Main Level, Main Level Primary, Primary Suite, Walk In Closets
Fireplace
Gas
Kitchen & Appliances
Laundry
Inside, Laundry Room
Bed & Bath
Main Level Bedrooms
2
Main Level Bathrooms
2
Climate Control
Cooling
Central Air
Parking
Total Parking Spaces
1
Garage Spaces
1
Parking Features
Assigned, Garage, Gated
Exterior & Lot
Lot & Grounds
Pool Features
Association
Sewer
Public Sewer
Water Source
Public
Community & HOA
Association Info
HOA Fee$530
FrequencyMonthly
Fee Includes
Sewer
HOA Amenities
Clubhouse, Fitness Center, Insurance, Management, Barbecue, Pool, Spa Hot Tub, Trash, Water
Community Features
Street Lights, Suburban, Sidewalks
Mortgage Calculator
Total Monthly
$0
Principal & Interest:
$0Property Tax:
$0Home Insurance:
$0HOA Fees:
$0$
$
%
Nearby Schools
| Rating | School Name | ||
|---|---|---|---|
| No school data available for this area. | |||
Convenience Score
Market Insights
92656|Aliso Viejo
analytics
Estimated Value
Calculating...
trending_up0%vs. last year
202120222023202420252026
Market Temperature
Seller'sBalancedBuyer's
0d30d60d180d
Balanced
Balanced market
30 Days
Avg. time on market
This is a Balanced Market. Homes are selling at a moderate pace.
flood
Flood & Climate Risk
Flood Risk
Minimal — not in a FEMA flood zone
Wildfire Risk
Moderate — near wildland-urban interface
Heat Risk
Low — moderate summer temperatures
Earthquake Risk
Southern California seismic zone
volume_up
Noise Levels
TrafficQuiet residential street
AirportMinimal airport noise
CommercialLow commercial activity nearby
streetview
Open Full Street Viewopen_in_newStreet View

Ready to Take the Next Step?
Get expert support from a local agent today.
call
(800)-330-9306Available 9AM - 7PM
Similar Homes You Might Like
Based on price, location, and features