imagesmode View 18 photos
For Sale
$988,800
Est. $5,537/mo121 Sandcastle, Aliso Viejo, CA 92656
bed
3
Bedrooms
bathtub
3
Bathrooms
square_foot
1,600
Square Feet
About this home
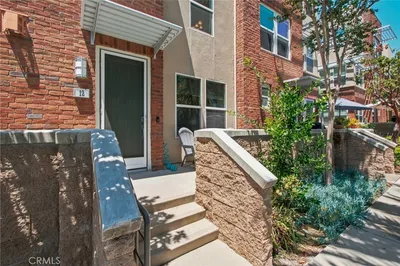
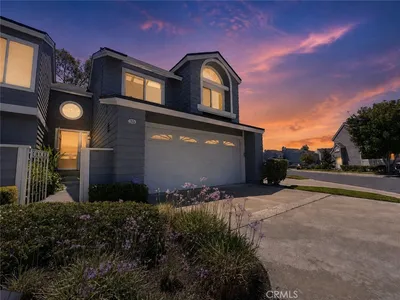
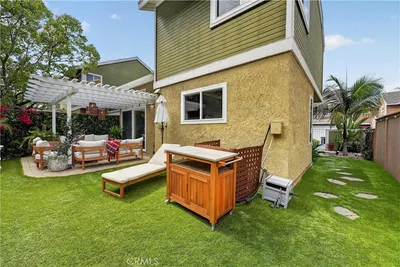
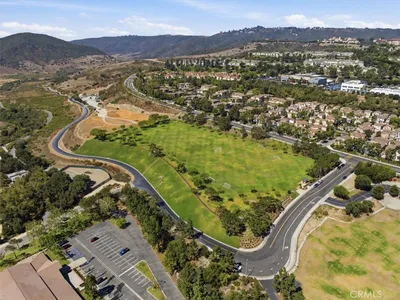
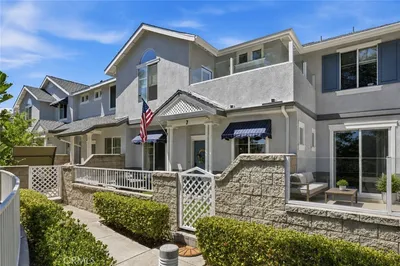
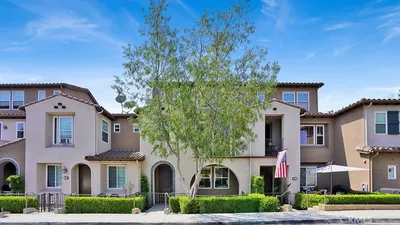
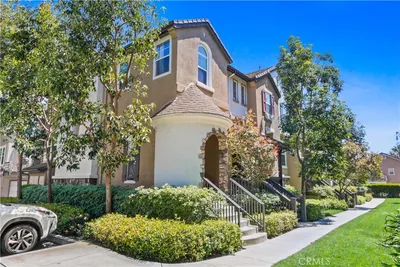
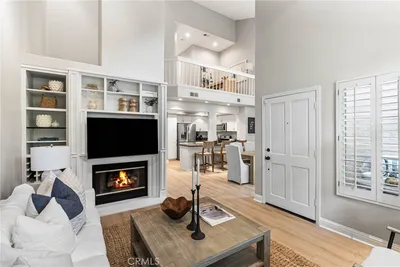
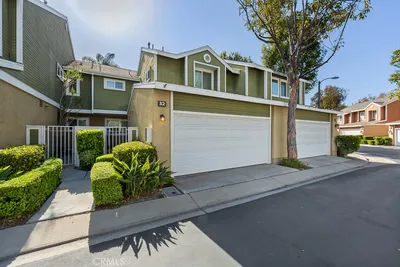
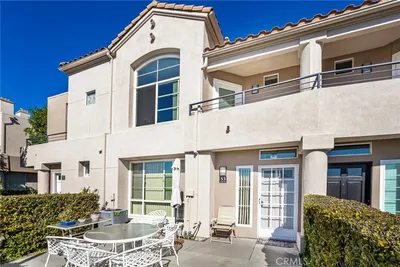
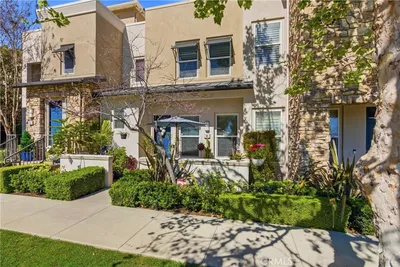
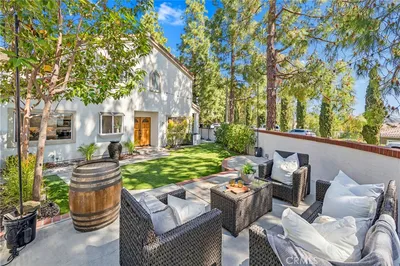
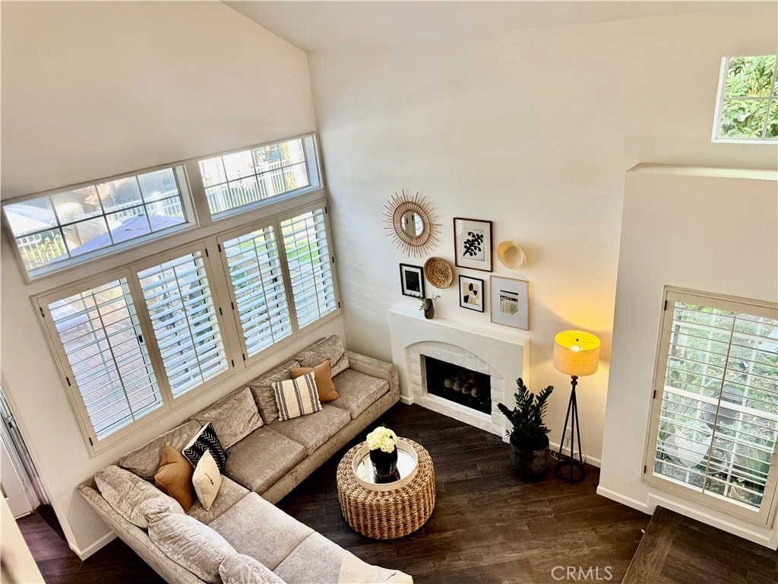
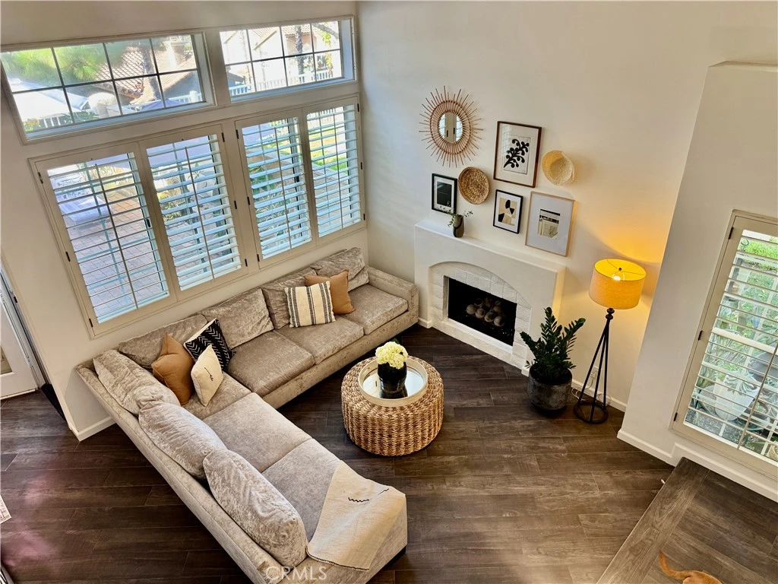
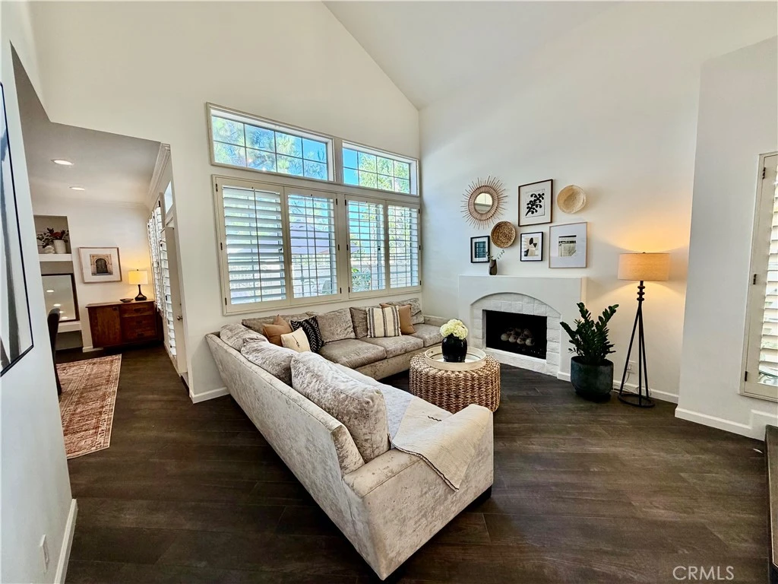
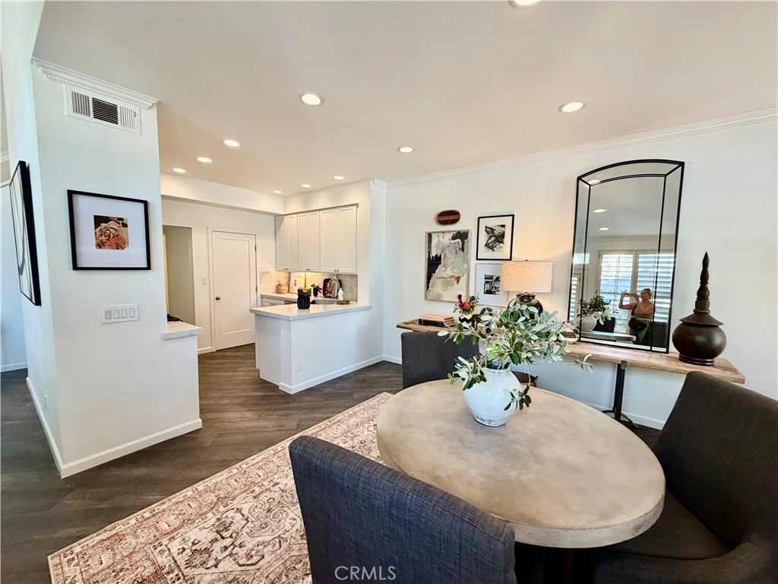
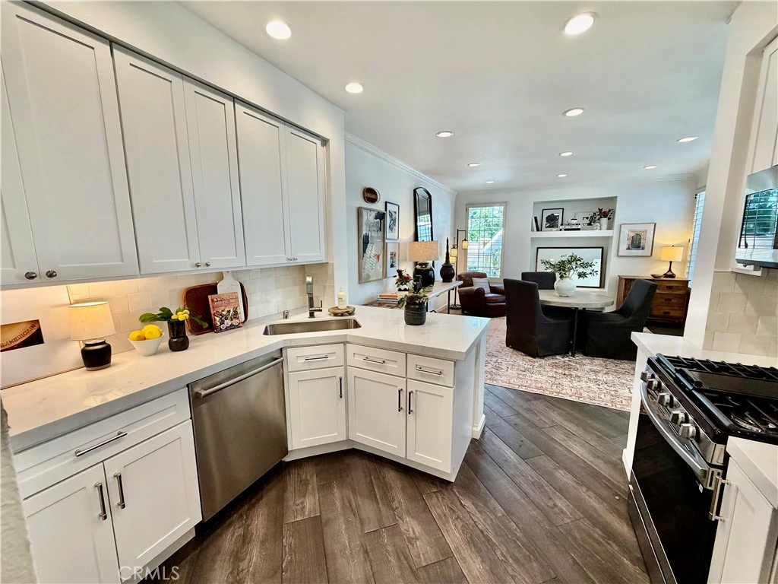
Welcome to 121 Sandcastle.....A home that feels warm, welcoming, and effortlessly elegant from the moment you walk through the door. Soaring ceilings, abundant natural light, and beautiful updates create an inviting space designed for both everyday living and memorable gatherings. The dramatic living room features vaulted ceilings, a cozy fireplace, and expansive windows with plantation shutters, creating a bright and airy atmosphere. Rich flooring flows throughout the main living areas, complementing the home’s timeless, neutral design. The remodeled kitchen is both stylish and functional, offering white shaker cabinetry, quartz countertops, stainless steel appliances, generous storage, and an oversized peninsula that opens seamlessly to the dining area—perfect for entertaining family and friends. The spacious primary suite offers a peaceful retreat with ample closet space and a calming, neutral palette. Additional bedrooms provide flexibility for family, guests, or a home office. Step outside to your own private backyard sanctuary. Surrounded by mature trees and lush landscaping, the charming paver patio offers multiple spaces to dine, lounge, and unwind. Whether enjoying your morning coffee beneath the umbrellas or relaxing with friends on a warm California evening, this outdoor space is designed to be enjoyed year-round. Additional features include recessed lighting, plantation shutters throughout, updated finishes, abundant storage, and an attached garage. Located in one of Aliso Viejo’s most desirable neighborhoods, you’ll enjoy close proximity to award-winning schools, scenic parks and trails, shopping, dining, and everything that makes South Orange County such a wonderful place to call home. A beautifully updated home offering comfort, privacy, and the easy Southern California lifestyle you’ve been looking for.
Property Facts
bed
Bedrooms
3
bathtub
Bathrooms
3
square_foot
Square Feet
1,600
landscape
Lot Size
663,992 sqft
calendar_month
Year Built
1990
home_work
Property Type
Townhouse
timer
Days on Market
0
payments
HOA Fee
$470/mo
garage
Garage Total
2
fingerprint
MLS #
OC26170671
Interior Details
General Interior
Interior Features
Breakfast Bar, Crown Molding, Cathedral Ceilings, Eat In Kitchen, High Ceilings, Pantry, Quartz Counters, Recessed Lighting, Storage, All Bedrooms Up, Walk In Closets
Flooring
Tile, Vinyl
Fireplace
Living Room
Kitchen & Appliances
Appliances
Dishwasher, Gas Cooktop, Disposal, Gas Oven, Gas Range, Gas Water Heater, Microwave, Water To Refrigerator, Water Heater
Laundry
In Garage
Bed & Bath
Main Level Bathrooms
1
Climate Control
Cooling
Central Air
Heating
Central, Forced Air
Parking
Total Parking Spaces
2
Garage Spaces
2
Attached Garage
Yes
Parking Features
Direct Access, Door Single, Garage Faces Front, Garage, Garage Door Opener
Exterior & Lot
Building & Construction
Patio & Porch
Concrete, Enclosed, Stone, Wrap Around
Fencing
Stucco Wall, Vinyl
Security
Carbon Monoxide Detectors, Smoke Detectors
Construction
Stone, Stucco
Foundation
Slab
Roof
Tile
Lot & Grounds
Lot Features
Zero To One Unit Acre, Back Yard, Greenbelt, Level, Near Park, Paved, Yard
Pool Features
Community, Heated, In Ground, Association
Spa Features
Association, Community, Heated, In Ground
Sewer
Public Sewer, Sewer Tap Paid
Water Source
Public
Community & HOA
Association Info
HOA Fee$470
FrequencyMonthly
HOA Amenities
Maintenance Grounds, Outdoor Cooking Area, Barbecue, Pool, Spa Hot Tub, Trails, Trash
Community Features
Biking, Suburban, Sidewalks, Park, Pool
Mortgage Calculator
Total Monthly
$0
Principal & Interest:
$0Property Tax:
$0Home Insurance:
$0HOA Fees:
$0$
$
%
Nearby Schools
| Rating | School Name |
|---|---|
9 | Aliso Niguel High High School |
N/A | THE DISCOVERY PREPARATORY SCHOOL Private School |
N/A | VANDAMME ACADEMY Private School |
N/A | ALISO VIEJO CHRISTIAN SCHOOL Private School |
8 | Wood Canyon Elementary Elementary School |
Convenience Score
Market Insights
92656|Aliso Viejo
analytics
Estimated Value
Calculating...
trending_up0%vs. last year
202120222023202420252026
Market Temperature
Seller'sBalancedBuyer's
0d30d60d180d
Balanced
Balanced market
30 Days
Avg. time on market
This is a Balanced Market. Homes are selling at a moderate pace.
flood
Flood & Climate Risk
Flood Risk
Minimal — not in a FEMA flood zone
Wildfire Risk
Moderate — near wildland-urban interface
Heat Risk
Low — moderate summer temperatures
Earthquake Risk
Southern California seismic zone
volume_up
Noise Levels
TrafficQuiet residential street
AirportMinimal airport noise
CommercialLow commercial activity nearby

Ready to Take the Next Step?
Get expert support from a local agent today.
call
(800)-330-9306Available 9AM - 7PM
Similar Homes You Might Like
Based on price, location, and features