1 / 20
imagesmode View 20 photos
For Sale
$1,488,000
Est. $8,333/mo10 Windflower, Aliso Viejo, CA 92656
bed
4
Bedrooms
bathtub
3
Bathrooms
square_foot
2,100
Sq Ft
About this home
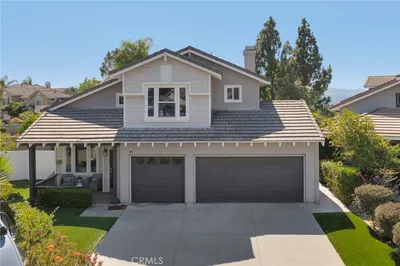
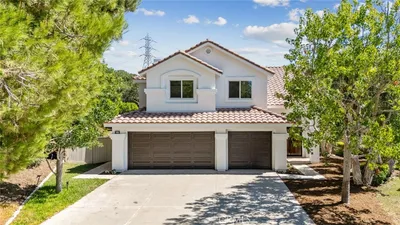
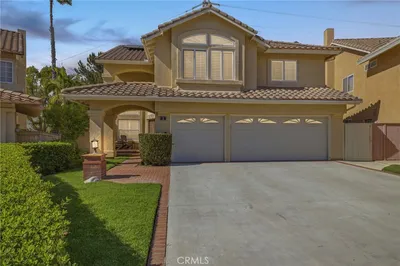
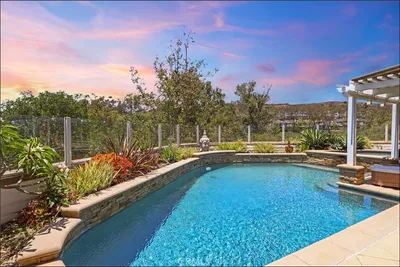
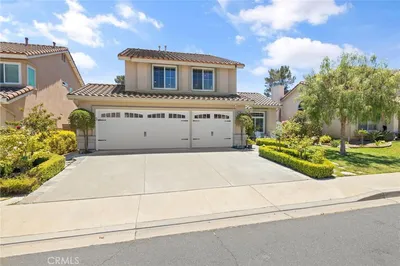
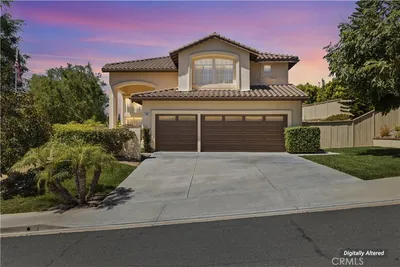
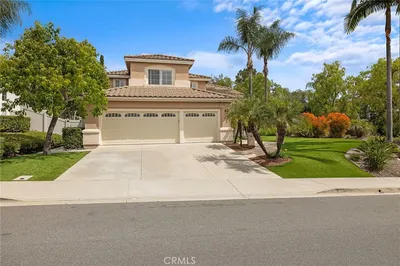
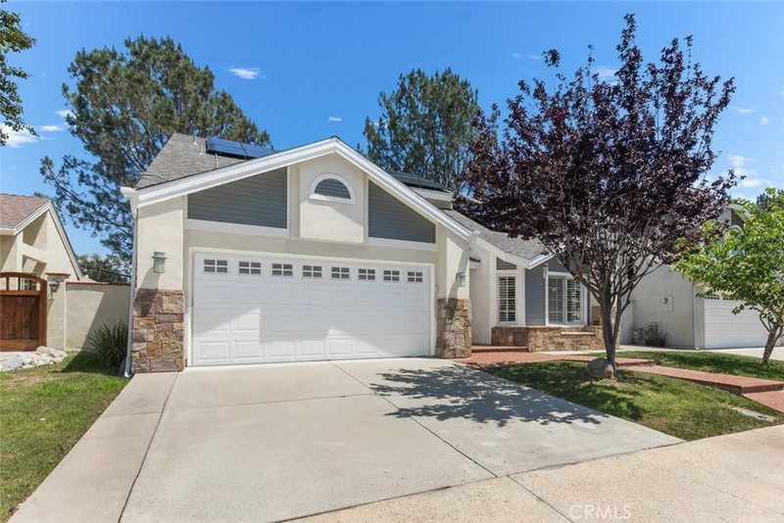
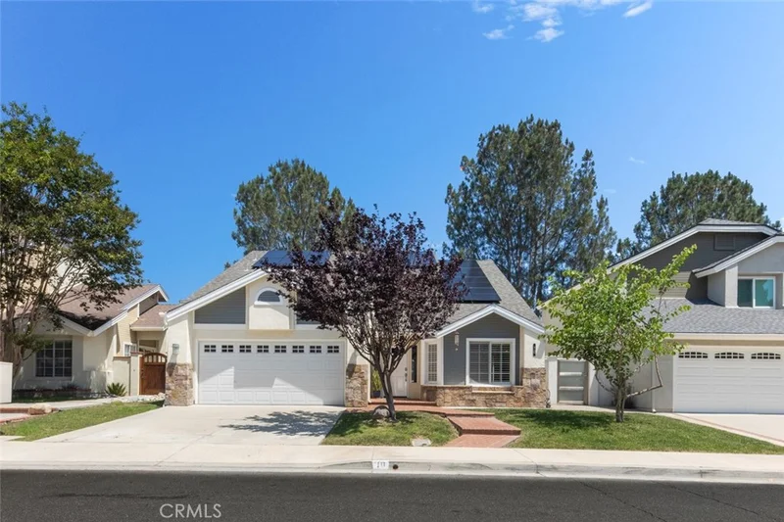
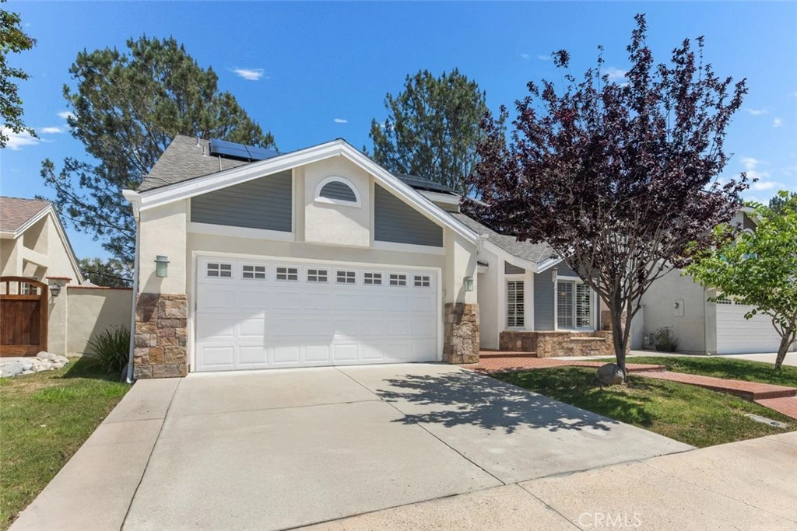
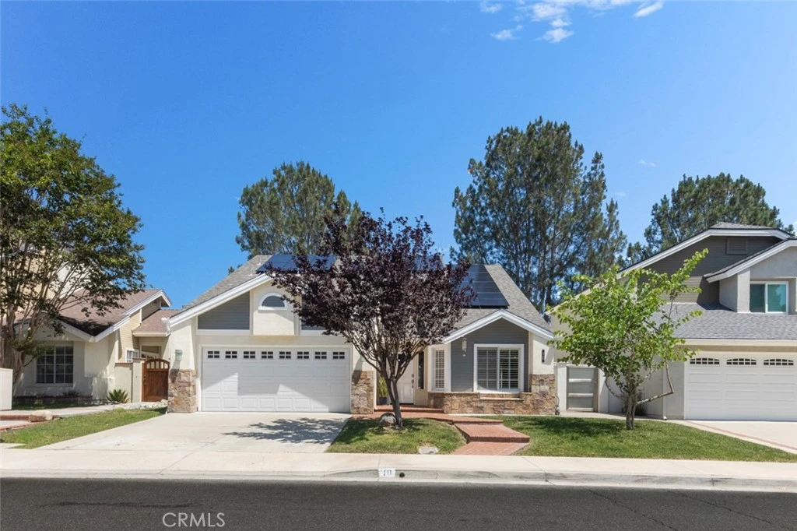
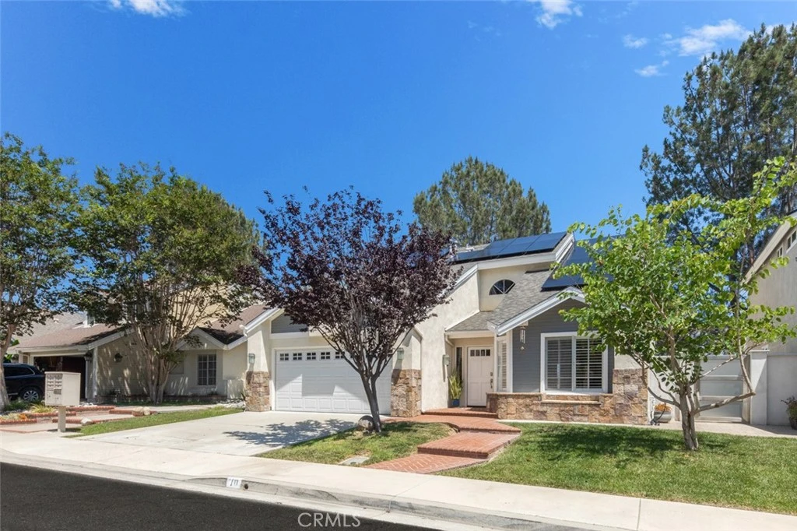
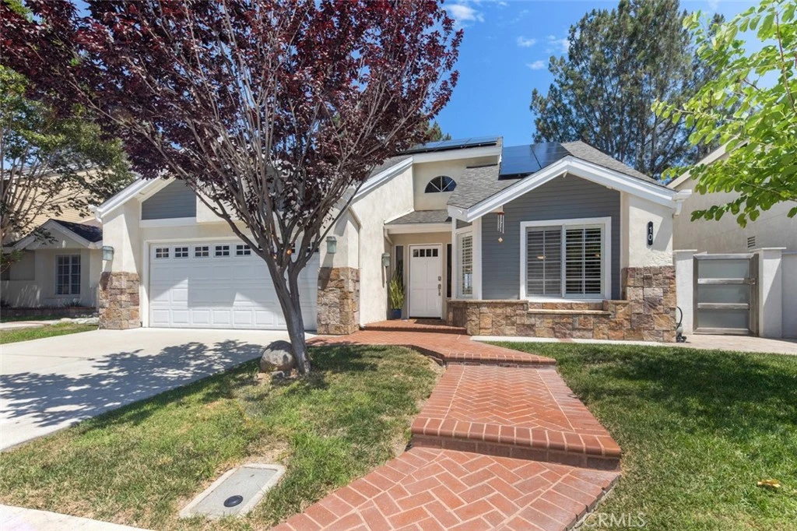
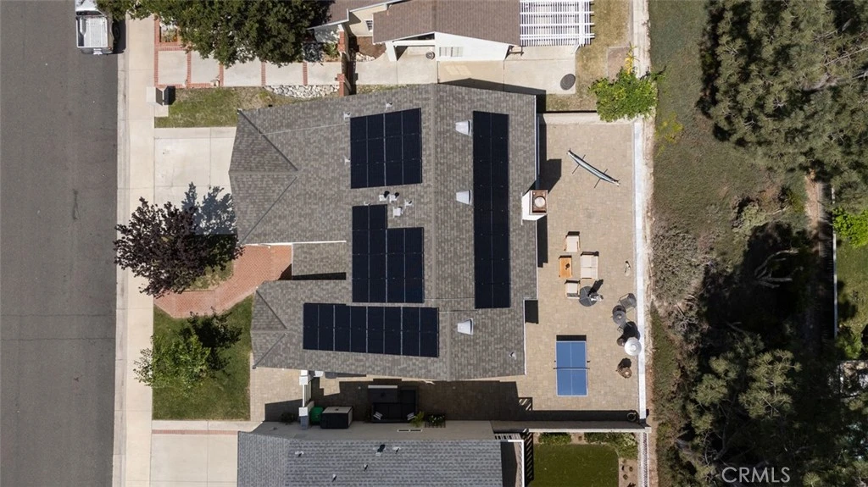
Welcome to 10 Windflower, an ideal Four Bedroom View Home in the coveted Glenwood Terrace neighborhood. This home offers thoughtful design elements, versatile outdoor hardscapes and beautiful South Orange County views from all the bedrooms. Featuring a main-level bedroom and full bathroom, this floorplan is perfect for hosting guests and multigenerational living. Working from home is a breeze with the spacious loft including built-in bookshelves. Energy-efficient features include Owned Solar Panels with solar battery, PEX piping, a newer roof with workmanship warranty, plus replaced A/C ductwork with UV Protection. The remodeled kitchen features crisp white cabinetry, quartz countertops, mosaic tile backsplash and stainless oversized sink. The upstairs primary suite feels spacious with the vaulted ceilings, an added library nook, two separate closets, an ensuite bathroom and City Lights viewed from the balcony. All three bathrooms have been tastefully updated for a fresh, move-in-ready feel. Step outside to enjoy sweeping views of the scenic South Orange County landscape, including the iconic Saddleback Mountain ridgeline and spectacular Fourth of July fireworks. The backyard features paver hardscape with timed lighting along the fence and a private side yard, ideal for evening al fresco dining. Additional value comes from low HOA dues, no Mello-Roos assessments, a low property tax rate and exceptional highly-rated Capistrano Schools. Glenwood Terrace residents enjoy an impressive array of amenities, including a lap pool, spa, fitness center, clubhouse, tennis and pickleball courts, playground, shaded BBQ picnic area and greenbelt walking trails. Homes in this desirable community rarely come to market and four-bedroom view homes are particularly sought after. Save this listing and come Tour at the next Open House!
Property Facts
bed
Bedrooms
4
bathtub
Bathrooms
3
square_foot
Square Feet
2,100
landscape
Lot Size
4,000 sqft
calendar_month
Year Built
1987
home_work
Property Type
Single Family Residence
timer
Days on Market
1
payments
HOA Fee
$175/mo
garage
Garage Total
2
fingerprint
MLS #
LG26173312
Interior Details
General Interior
Interior Features
Built In Features, Balcony, Breakfast Area, Ceiling Fans, Separate Formal Dining Room, Pull Down Attic Stairs, Quartz Counters, Recessed Lighting, Wired For Data, Bedroom On Main Level, Loft
Flooring
Carpet, Laminate, Tile
Fireplace
Family Room, Gas, Wood Burning
Kitchen & Appliances
Appliances
Dishwasher, Electric Range, Gas Water Heater, Microwave, Dryer, Washer
Laundry
Inside
Bed & Bath
Main Level Bedrooms
1
Main Level Bathrooms
1
Climate Control
Cooling
Central Air, Electric
Heating
Central, Natural Gas
Parking
Total Parking Spaces
4
Garage Spaces
2
Open Parking Spaces
2
Attached Garage
Yes
Parking Features
Concrete, Driveway, Garage
Exterior & Lot
Building & Construction
Patio & Porch
Brick
Fencing
Block
Security
Carbon Monoxide Detectors, Smoke Detectors
Construction
Stone, Stucco, Wood Siding
Foundation
Slab
Roof
Composition
Direction Faced
West
Lot & Grounds
Lot Features
Back Yard, Cul De Sac, Front Yard, Sprinkler System, Zero Lot Line
Pool Features
Lap, Association
Spa Features
Association
Sewer
Public Sewer
Water Source
Public
Community & HOA
Association Info
HOA Fee$175
FrequencyMonthly
HOA Amenities
Clubhouse, Fitness Center, Picnic Area, Playground, Pickleball, Pool, Spa Hot Tub, Tennis Courts
Community Features
Curbs, Storm Drains, Street Lights, Suburban, Sidewalks
Mortgage Calculator
Total Monthly
$0
Principal & Interest:
$0Property Tax:
$0Home Insurance:
$0HOA Fees:
$0$
$
%
Nearby Schools
| Rating | School Name |
|---|---|
6 | Laguna Hills High High School |
9 | Aliso Viejo Middle Middle School |
10 | Don Juan Avila Elementary Elementary School |
9 | Don Juan Avila Middle Middle School |
N/A | THE GENEVA SCHOOL Private School |
Convenience Score
Market Insights
92656|Aliso Viejo
analytics
Estimated Value
Calculating...
trending_up0%vs. last year
Value history is still building for this area.
Market Temperature
Seller'sBalancedBuyer's
0d30d60d180d
Balanced
Balanced market
30 Days
Avg. time on market
This is a Balanced Market. Homes are selling at a moderate pace.
flood
Flood & Climate Risk
volume_up
Noise Levels

Ready to Take the Next Step?
Get expert support from a local agent today.
call
(800)-330-9306Available 9AM - 7PM
Similar Homes You Might Like
Based on price, location, and features