Topfind Realty
Renting

Search Rentals

Houses for RentTownhomes for RentCondos for RentView All Rentals →

Renting Resources

Why Rent With UsRenter GuideRent vs Buy Calculator

Renter Articles

How to Negotiate RentUnderstanding Your LeaseMoving Checklist for Renters
Buying

Search Homes

Houses for SaleTownhomes for SaleCondos for SaleView All Homes →

Buying Resources

Why Buy With UsBuyer GuideAffordability CalculatorInvestment CalculatorProperty Tax Calculator

Buyer Articles

Master Your New Home BudgetBeat Moving StressPacking Secrets
Selling

Selling Tools

Home ValuationFind a Seller's Agent

Selling Resources

Why Sell With UsSeller GuideNet Sheet CalcHELOC Calculator

Seller Articles

Strategic PricingDownsizing Tips
Mortgage Rates

Today's Rates

Mortgage RatesRefinance RatesLoan ComparisonHELOC Calculator

Mortgage Resources

Understanding Mortgage RatesFirst-Time Homebuyer GuideWhen to Refinance Your Mortgage
Realtors
Topfind
Houses for RentTownhomes for RentCondos for RentView All Rentals →
Why Rent With UsRenter GuideRent vs Buy Calculator
How to Negotiate RentUnderstanding Your LeaseMoving Checklist for Renters
Houses for SaleTownhomes for SaleCondos for SaleView All Homes →
Why Buy With UsBuyer GuideAffordability CalculatorInvestment CalculatorProperty Tax Calculator
Master Your New Home BudgetBeat Moving StressPacking Secrets
Home ValuationFind a Seller's Agent
Why Sell With UsSeller GuideNet Sheet CalcHELOC Calculator
Strategic PricingDownsizing Tips
Mortgage RatesRefinance RatesLoan ComparisonHELOC Calculator
Understanding Mortgage RatesFirst-Time Homebuyer GuideWhen to Refinance Your Mortgage
groupRealtorsinfoAbout Us
Continue with Google
Sign InSign Up
Topfind Realty
Renting

Search Rentals

Houses for RentTownhomes for RentCondos for RentView All Rentals →

Renting Resources

Why Rent With UsRenter GuideRent vs Buy Calculator

Renter Articles

How to Negotiate RentUnderstanding Your LeaseMoving Checklist for Renters
Buying

Search Homes

Houses for SaleTownhomes for SaleCondos for SaleView All Homes →

Buying Resources

Why Buy With UsBuyer GuideAffordability CalculatorInvestment CalculatorProperty Tax Calculator

Buyer Articles

Master Your New Home BudgetBeat Moving StressPacking Secrets
Selling

Selling Tools

Home ValuationFind a Seller's Agent

Selling Resources

Why Sell With UsSeller GuideNet Sheet CalcHELOC Calculator

Seller Articles

Strategic PricingDownsizing Tips
Mortgage Rates

Today's Rates

Mortgage RatesRefinance RatesLoan ComparisonHELOC Calculator

Mortgage Resources

Understanding Mortgage RatesFirst-Time Homebuyer GuideWhen to Refinance Your Mortgage
Realtors
Topfind
Houses for RentTownhomes for RentCondos for RentView All Rentals →
Why Rent With UsRenter GuideRent vs Buy Calculator
How to Negotiate RentUnderstanding Your LeaseMoving Checklist for Renters
Houses for SaleTownhomes for SaleCondos for SaleView All Homes →
Why Buy With UsBuyer GuideAffordability CalculatorInvestment CalculatorProperty Tax Calculator
Master Your New Home BudgetBeat Moving StressPacking Secrets
Home ValuationFind a Seller's Agent
Why Sell With UsSeller GuideNet Sheet CalcHELOC Calculator
Strategic PricingDownsizing Tips
Mortgage RatesRefinance RatesLoan ComparisonHELOC Calculator
Understanding Mortgage RatesFirst-Time Homebuyer GuideWhen to Refinance Your Mortgage
groupRealtorsinfoAbout Us
Continue with Google
Sign InSign Up
Real Estate/CA/Alhambra/821 S 2nd G (Sold)
play_circleVideo Tour
Main
SOLD
SoldClosed on July 14, 2026
$775,000
Sold Price

821 S 2nd G, Alhambra, CA 91801

bed
3
Bedrooms
bathtub
3
Bathrooms
square_foot
1,479
Square Feet

About this home

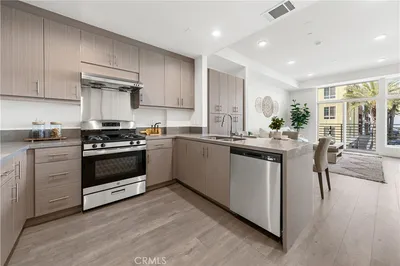
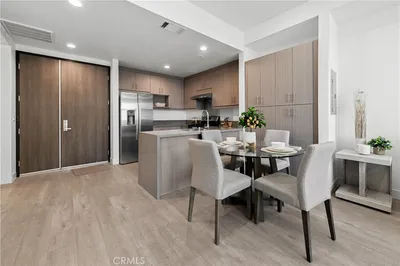
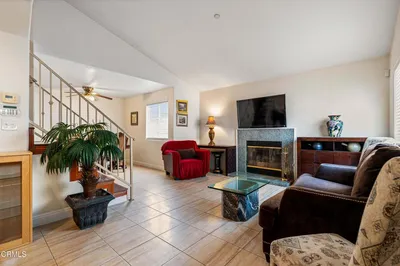
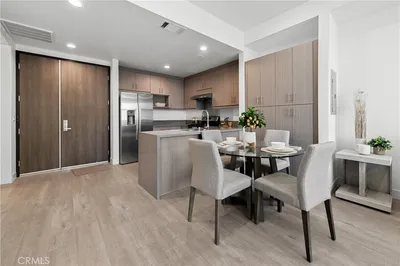
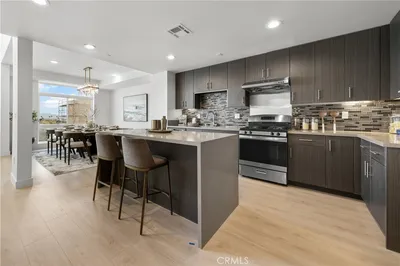
Well-maintained 1,479 sq. ft. tri-level end-unit townhouse with 3 bedrooms, plus an office, and 3 fully upgraded bathrooms, located in a quiet and desirable neighborhood in city of Alhambra. This spacious and inviting home built in 1983 features an open floor plan with high ceilings. The welcoming living room is filled with abundant natural light and showcases a brick fireplace, and custom wood shutter blinds. The formal dining area flows seamlessly into the bright upgraded kitchen, complete with granite countertops, stainless steel built-in appliances, abundant cabinetry, and convenient access to the dining area. Upstairs includes three spacious and light-filled bedrooms, enhanced by a skylight that brings in additional natural light, featuring a comfortable master suite, two additional bedrooms share a full bathroom, and a in-unit laundry area. Brand-new interior paint enhances the home’s fresh and appealing atmosphere. This unit is ideally situated next to the beautifully maintained, securely gated community swimming pool, this home also features central heating and air conditioning, an attached 2-car garage with direct access, and additional storage space. Three nearby guest parking spaces provide added convenience. Located near shopping centers, banks, supermarkets, and Costco, with easy access to the 10 and 710 Freeways.

infoProperty Facts

bed

Bedrooms

3

bathtub

Bathrooms

3

square_foot

Square Feet

1,479

landscape

Lot Size

40,030 sqft

calendar_month

Year Built

1983

home_work

Property Type

Townhouse

timer

Days on Market

26

payments

HOA Fee

$375/mo

garage

Garage Total

2

fingerprint

MLS #

AR26107732

chairInterior Details

General Interior

Interior Features

Separate Formal Dining Room, High Ceilings, Multiple Staircases, Walk In Closets

Flooring

Carpet, Tile

Fireplace

Family Room

Kitchen & Appliances

Appliances

Double Oven, Dishwasher, Gas Cooktop, Disposal, Gas Oven, Gas Range

Laundry

Laundry Closet

Bed & Bath

Main Level Master

Yes

Climate Control

Cooling

Central Air

Heating

Central

deckExterior & Lot

Building & Construction

Patio & Porch

Porch

Fencing

Stucco Wall

Construction

Stucco

Foundation

Slab

Roof

Tile

Nearby Schools

RatingSchool NameGradesDistance
N/A
LILY'S GARDEN PRESCHOOL AND KINDERGARTEN
Private School
K-120.4 mi
8
Alhambra High
High School
9-120.5 mi
8
William Northrup Elementary
Elementary School
K-80.5 mi
9
Martha Baldwin Elementary
Elementary School
K-80.6 mi
N/A
EMMAUS LUTHERAN SCHOOL
Private School
K-120.6 mi

Convenience Score

Topfind Realty

This Home is Sold

Curious what your home is worth? Get a free valuation.

call
(800)-330-9306Available 9AM - 6PM

Similar Homes You Might Like

Based on price, location, and features
1816 Garvey Avenue E

$665,000

FOR SALE

1816 Garvey Avenue E, Alhambra, CA 91803

2 beds · 3 baths · 1,194 sqft

525 S Almansor Street 76

$818,000

FOR SALE

525 S Almansor Street 76, Alhambra, CA 91801

3 beds · 3 baths · 1,610 sqft

1620 S 5th F

$765,000

FOR SALE

1620 S 5th F, Alhambra, CA 91803

3 beds · 3 baths · 1,353 sqft

1818 Garvey Avenue B

$768,000

FOR SALE

1818 Garvey Avenue B, Alhambra, CA 91803

3 beds · 3 baths · 1,442 sqft

1822 Garvey 8

$708,888

FOR SALE

1822 Garvey 8, Alhambra, CA 91803

3 beds · 3 baths · 1,409 sqft

25 Palmetto F

$755,000

FOR SALE

25 Palmetto F, Alhambra, CA 91801

3 beds · 3 baths · 1,200 sqft

1826 Garvey 9

$678,000

FOR SALE

1826 Garvey 9, Alhambra, CA 91803

3 beds · 3 baths · 1,409 sqft

707 S Chapel Avenue

$749,888

FOR SALE

707 S Chapel Avenue, Alhambra, CA 91801

2 beds · 3 baths · 1,119 sqft

Recently Sold


303 Stoneman A
VIDEO TOUR

$868,000

SOLD

303 Stoneman A, Alhambra, CA 91801

4 beds · 3 baths · 1,708 sqft

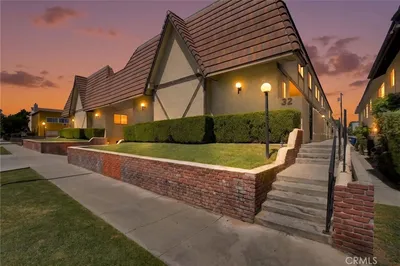
32 N 3rd E
3D TOUR

$715,000

SOLD

32 N 3rd E, Alhambra, CA 91801

3 beds · 3 baths · 1,410 sqft

326 N CURTIS Avenue F
3D TOUR

$750,000

SOLD

326 N CURTIS Avenue F, Alhambra, CA 91801

3 beds · 3 baths · 1,552 sqft

1712 Vine Street D
VIDEO TOUR

$850,000

SOLD

1712 Vine Street D, Alhambra, CA 91801

4 beds · 3 baths · 1,729 sqft

433 E Mission Road 53

$638,000

SOLD

433 E Mission Road 53, Alhambra, CA 91801

2 beds · 3 baths · 1,540 sqft

821 S 2nd G
VIDEO TOUR

$775,000

SOLD

821 S 2nd G, Alhambra, CA 91801

3 beds · 3 baths · 1,479 sqft

134 N Atlantic B

$755,000

SOLD

134 N Atlantic B, Alhambra, CA 91801

3 beds · 3 baths · 1,195 sqft

832 W Commonwealth Avenue

$690,000

SOLD

832 W Commonwealth Avenue, Alhambra, CA 91801

3 beds · 3 baths · 1,202 sqft

Topfind Realty

Company

  • About Us
  • Careers
  • Articles
  • Home Estimate

Explore

  • Renting
  • Buying
  • Selling
  • Realtors

Support

  • Help Center
  • Contact Us
  • Terms & Conditions
  • Privacy Policy

Topfind Realty, DRE # 02240815, is a licensed real estate broker in California. Topfind Realty pledges to support the Fair Housing Act and adhere to Equal Housing Opportunity laws.

Copyright © 2026 Topfind Realty. All Rights Reserved.