1 / 20
imagesmode View 20 photos
For Sale
$1,450,000
Est. $8,120/mo148 Waverly, Alhambra, CA 91801
bed
3
Bedrooms
bathtub
3
Bathrooms
square_foot
1,946
Sq Ft
About this home
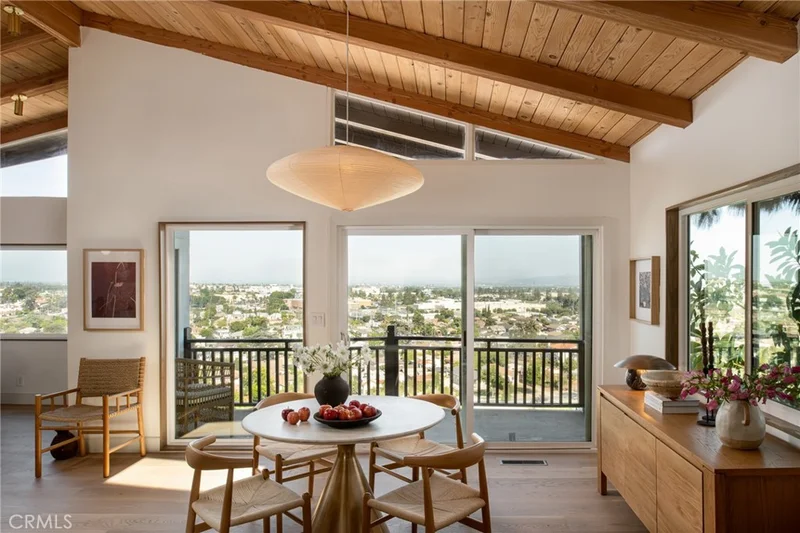
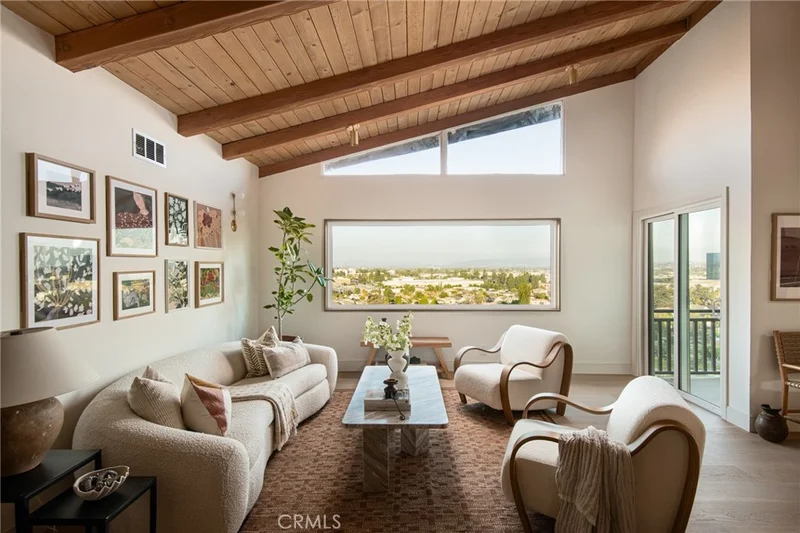
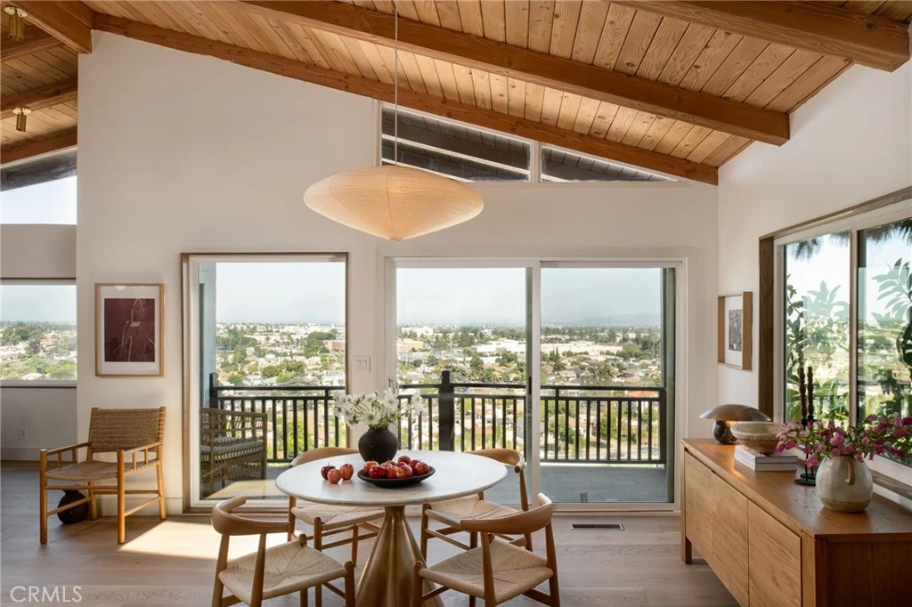
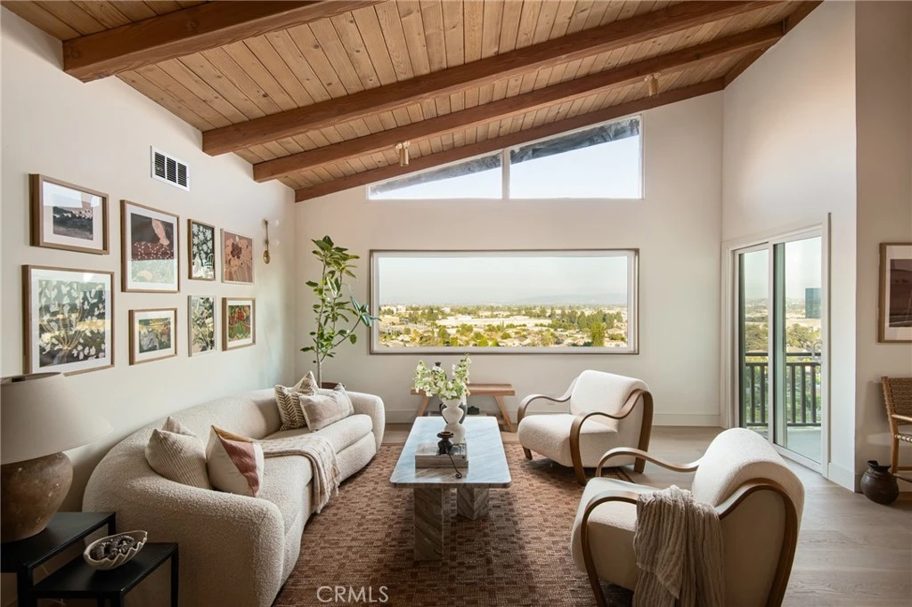
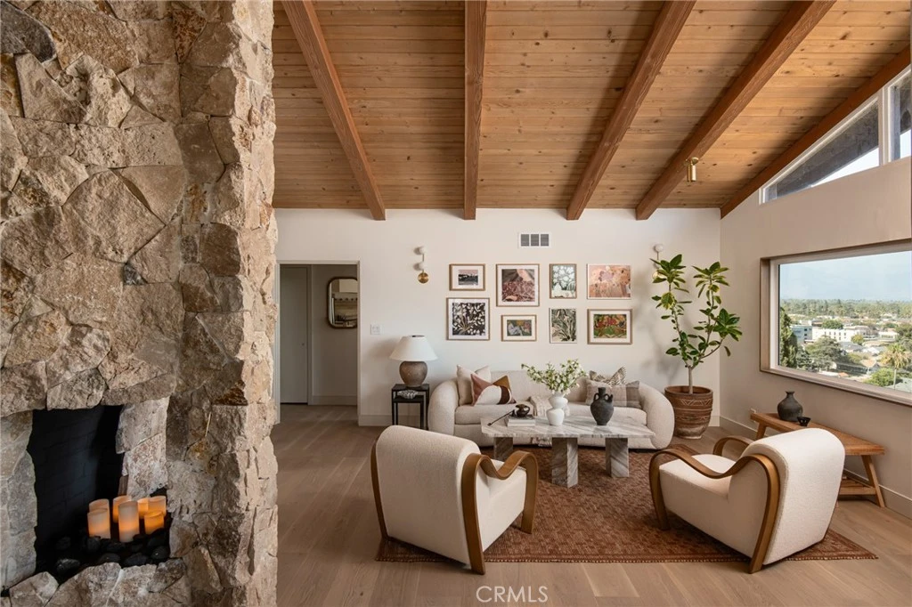
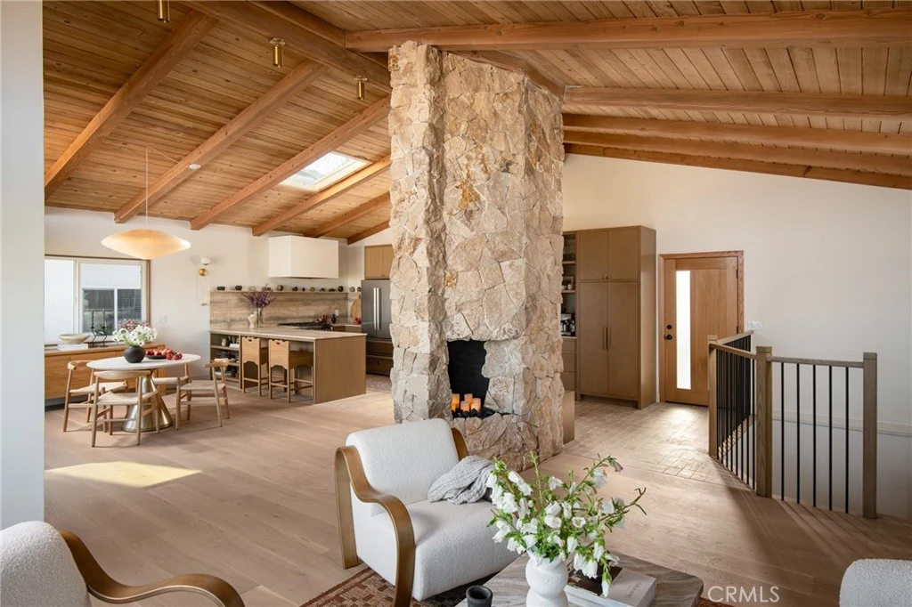
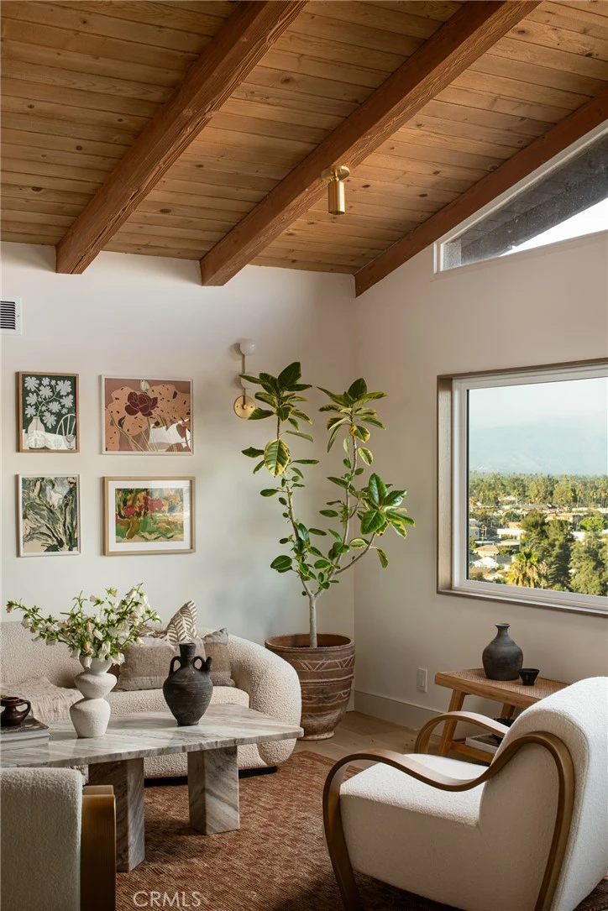
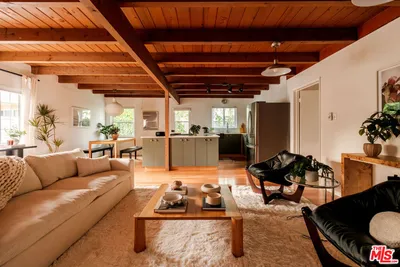
Perched on one of the highest points in the neighborhood, this fully renovated mid-century home offers panoramic, unobstructed city views from every level. Thoughtfully redesigned while preserving its original architectural character, the home blends timeless mid-century design with carefully curated modern finishes. The custom walnut kitchen is the heart of the home, featuring natural stone countertops and backsplash, premium Italian appliances, a handcrafted plaster range hood, and volcanic lava tile flooring. Throughout the home, vaulted tongue-and-groove wood ceilings with exposed beams create a warm architectural statement, complemented by wide-plank engineered white oak floors, marble bathrooms, and a curated mix of designer and vintage lighting. Designed for both everyday living and entertaining, the open-concept floor plan seamlessly connects the living room and kitchen around a striking fireplace wrapped in natural stone. Large windows frame the panoramic views, making them part of the everyday living experience. The upper level features a private bedroom and full bathroom, while the second level offers two additional bedrooms and two beautifully finished bathrooms. On the lower level, a spacious view deck provides the perfect setting for outdoor dining, entertaining, or simply enjoying the city lights. A generous crawl space offers abundant storage. Every renovation was completed with an emphasis on quality materials and craftsmanship, creating a home that feels both timeless and functional. If you’ve been searching for a move-in-ready mid-century home with panoramic views and thoughtfully designed interiors, this is a rare opportunity not to be missed.
Property Facts
bed
Bedrooms
3
bathtub
Bathrooms
3
square_foot
Square Feet
1,946
landscape
Lot Size
4,672 sqft
calendar_month
Year Built
1960
home_work
Property Type
Single Family Residence
timer
Days on Market
41
garage
Garage Total
400
fingerprint
MLS #
WS26147079
Interior Details
General Interior
Fireplace
Dining Room, Living Room, Primary Bedroom
Kitchen & Appliances
Laundry
Washer Hookup, Inside, Stacked
Bed & Bath
Main Level Bedrooms
2
Main Level Bathrooms
1
Climate Control
Cooling
Central Air
Heating
Central
Parking
Total Parking Spaces
400
Garage Spaces
400
Attached Garage
Yes
Exterior & Lot
Lot & Grounds
Lot Features
Zero To One Unit Acre, Landscaped
Sewer
Public Sewer
Water Source
Public
Community & HOA
Community Features
Foothills, Street Lights

Mortgage Calculator
Total Monthly
$0
Principal & Interest:
$0Property Tax:
$0Home Insurance:
$0HOA Fees:
$0$
$
%
Nearby Schools
| Rating | School Name |
|---|---|
N/A | Bell Tower Trilingual School Private School |
6 | Emery Park Elementary Elementary School |
9 | Sierra Vista Elementary Elementary School |
N/A | Oneonta Montessori School Private School |
N/A | Almansor Academy (Institute For Redesign Of Learni Private School |
Convenience Score
Market Insights
91801|Alhambra
Estimated Value
Calculating...
No change vs. last year
Value history is still building for this area.
Market Temperature
Seller'sBalancedBuyer's
0d30d60d180d
Balanced
Balanced market
30 Days
Avg. time on market
This is a Balanced Market. Homes are selling at a moderate pace.
Flood & Climate Risk
Noise Levels

Ready to Take the Next Step?
Get expert support from a local agent today.
call
(800)-330-9306Available 9AM - 7PM
Similar Homes You Might Like
Based on price, location, and features

Recently Sold
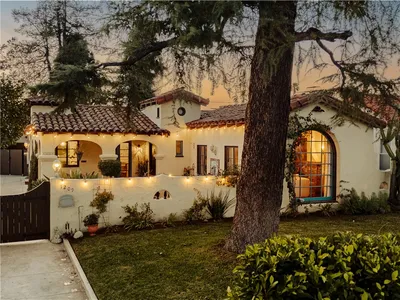
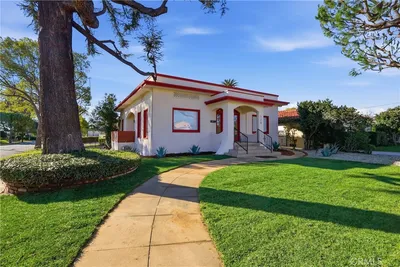

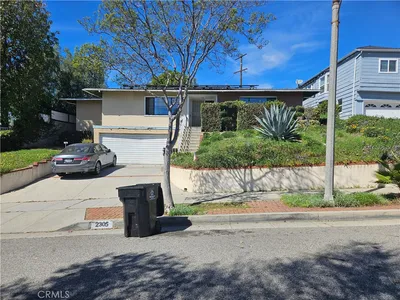
$1,450,000
3 bd | 3 ba | 1,946 sqft