Topfind Realty
Renting

Search Rentals

Houses for RentTownhomes for RentCondos for RentView All Rentals →

Renting Resources

Why Rent With UsRenter GuideRent vs Buy Calculator

Renter Articles

How to Negotiate RentUnderstanding Your LeaseMoving Checklist for Renters
Buying

Search Homes

Houses for SaleTownhomes for SaleCondos for SaleView All Homes →

Buying Resources

Why Buy With UsBuyer GuideAffordability CalculatorInvestment CalculatorProperty Tax Calculator

Buyer Articles

Master Your New Home BudgetBeat Moving StressPacking Secrets
Selling

Selling Tools

Home ValuationFind a Seller's Agent

Selling Resources

Why Sell With UsSeller GuideNet Sheet CalcHELOC Calculator

Seller Articles

Strategic PricingDownsizing Tips
Mortgage Rates

Today's Rates

Mortgage RatesRefinance RatesLoan ComparisonHELOC Calculator

Mortgage Resources

Understanding Mortgage RatesFirst-Time Homebuyer GuideWhen to Refinance Your Mortgage
Realtors
Topfind
Houses for RentTownhomes for RentCondos for RentView All Rentals →
Why Rent With UsRenter GuideRent vs Buy Calculator
How to Negotiate RentUnderstanding Your LeaseMoving Checklist for Renters
Houses for SaleTownhomes for SaleCondos for SaleView All Homes →
Why Buy With UsBuyer GuideAffordability CalculatorInvestment CalculatorProperty Tax Calculator
Master Your New Home BudgetBeat Moving StressPacking Secrets
Home ValuationFind a Seller's Agent
Why Sell With UsSeller GuideNet Sheet CalcHELOC Calculator
Strategic PricingDownsizing Tips
Mortgage RatesRefinance RatesLoan ComparisonHELOC Calculator
Understanding Mortgage RatesFirst-Time Homebuyer GuideWhen to Refinance Your Mortgage
groupRealtorsinfoAbout Us
Continue with Google
Sign InSign Up
Topfind Realty
Renting

Search Rentals

Houses for RentTownhomes for RentCondos for RentView All Rentals →

Renting Resources

Why Rent With UsRenter GuideRent vs Buy Calculator

Renter Articles

How to Negotiate RentUnderstanding Your LeaseMoving Checklist for Renters
Buying

Search Homes

Houses for SaleTownhomes for SaleCondos for SaleView All Homes →

Buying Resources

Why Buy With UsBuyer GuideAffordability CalculatorInvestment CalculatorProperty Tax Calculator

Buyer Articles

Master Your New Home BudgetBeat Moving StressPacking Secrets
Selling

Selling Tools

Home ValuationFind a Seller's Agent

Selling Resources

Why Sell With UsSeller GuideNet Sheet CalcHELOC Calculator

Seller Articles

Strategic PricingDownsizing Tips
Mortgage Rates

Today's Rates

Mortgage RatesRefinance RatesLoan ComparisonHELOC Calculator

Mortgage Resources

Understanding Mortgage RatesFirst-Time Homebuyer GuideWhen to Refinance Your Mortgage
Realtors
Topfind
Houses for RentTownhomes for RentCondos for RentView All Rentals →
Why Rent With UsRenter GuideRent vs Buy Calculator
How to Negotiate RentUnderstanding Your LeaseMoving Checklist for Renters
Houses for SaleTownhomes for SaleCondos for SaleView All Homes →
Why Buy With UsBuyer GuideAffordability CalculatorInvestment CalculatorProperty Tax Calculator
Master Your New Home BudgetBeat Moving StressPacking Secrets
Home ValuationFind a Seller's Agent
Why Sell With UsSeller GuideNet Sheet CalcHELOC Calculator
Strategic PricingDownsizing Tips
Mortgage RatesRefinance RatesLoan ComparisonHELOC Calculator
Understanding Mortgage RatesFirst-Time Homebuyer GuideWhen to Refinance Your Mortgage
groupRealtorsinfoAbout Us
Continue with Google
Sign InSign Up
Real Estate/CA/Alhambra/1108 S Vega
Main
Interior 1
Interior 2
Interior 3
Interior 4
imagesmode View 16 photos
For Sale
$1,299,000
Est. $7,274/mo

1108 S Vega, Alhambra, CA 91801

bed
3
Bedrooms
bathtub
2
Bathrooms
square_foot
1,238
Square Feet

About this home

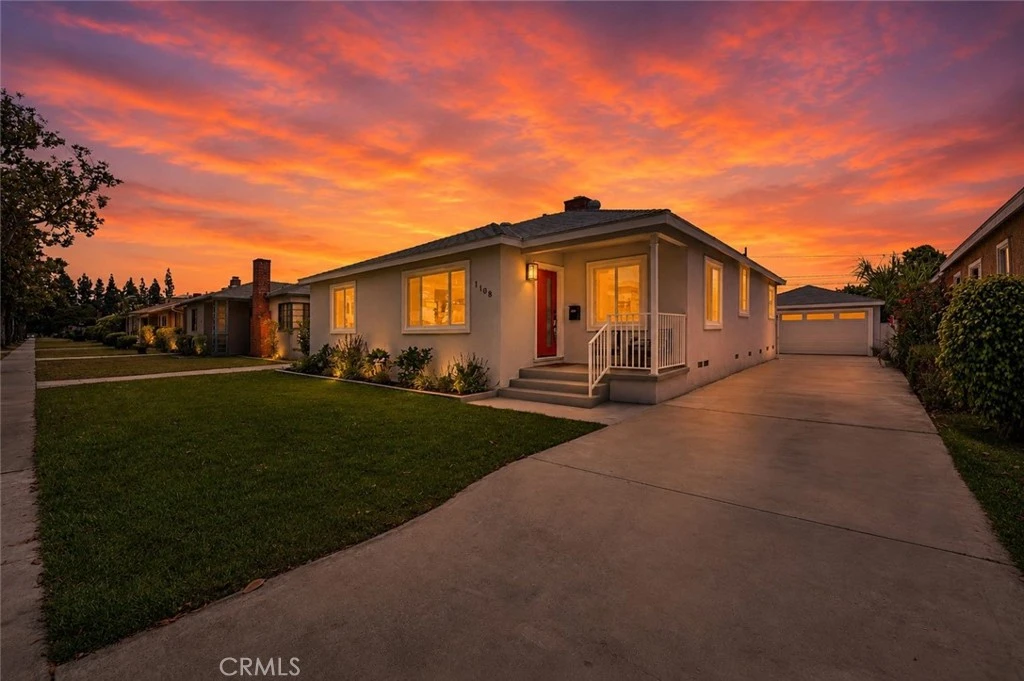
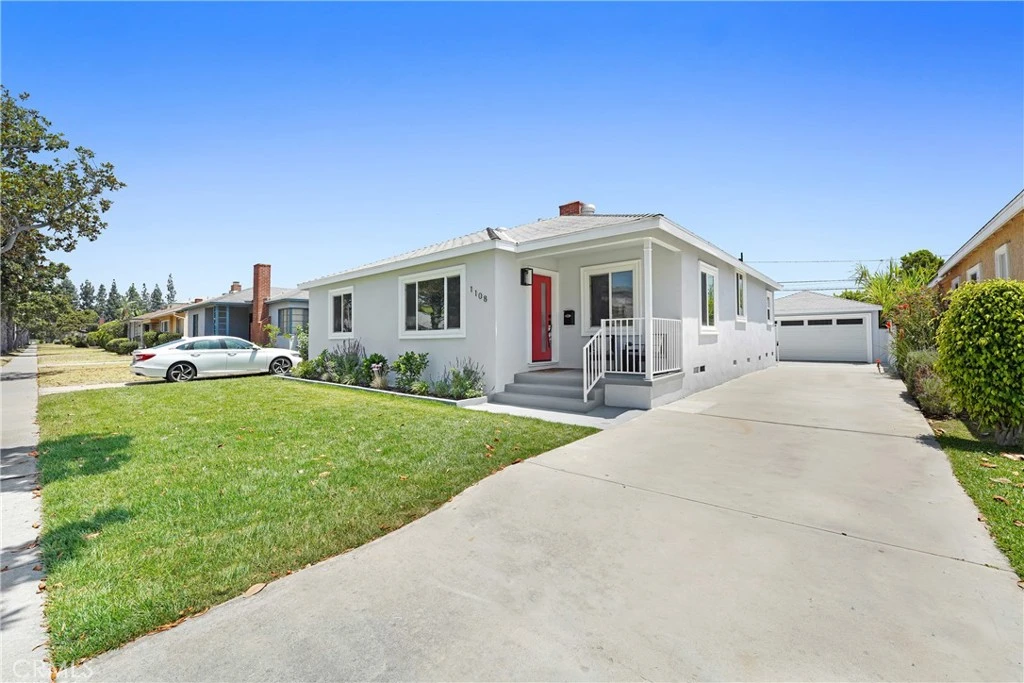
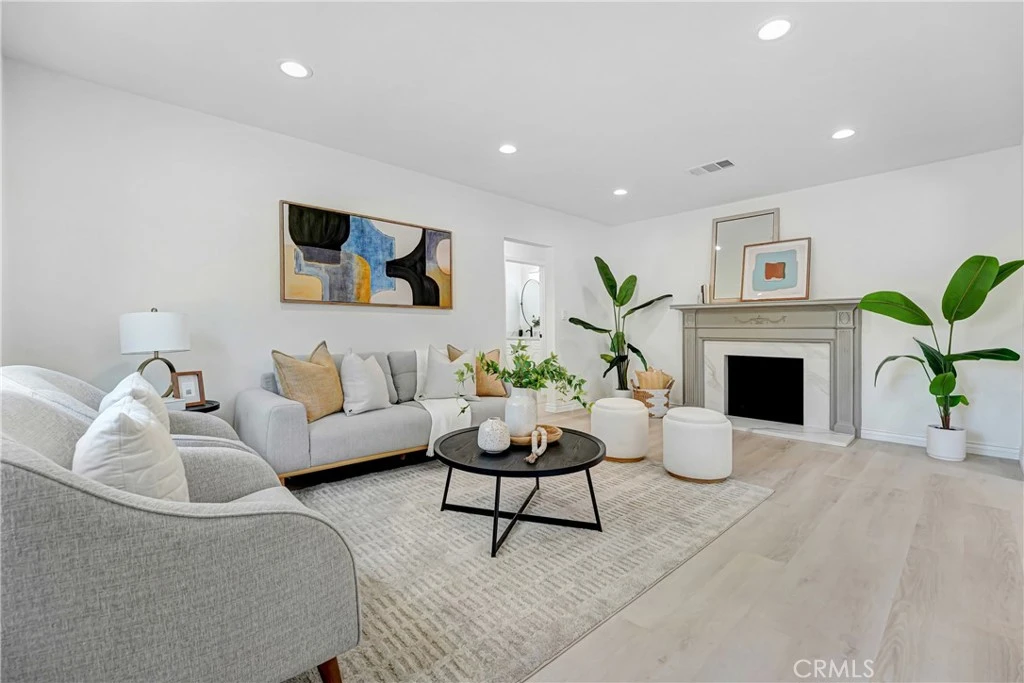
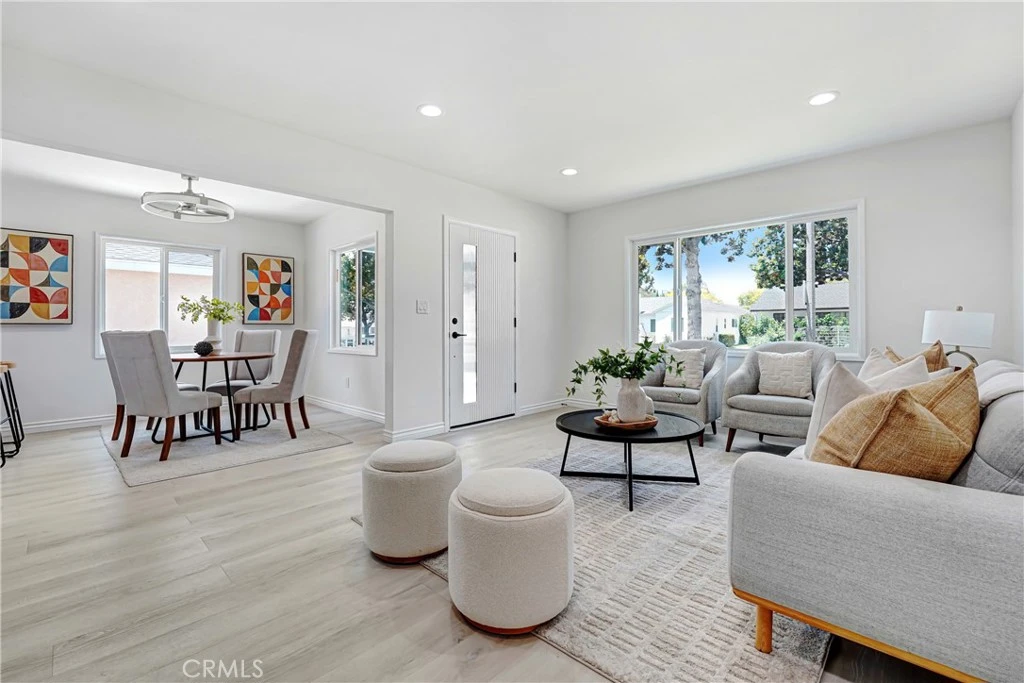
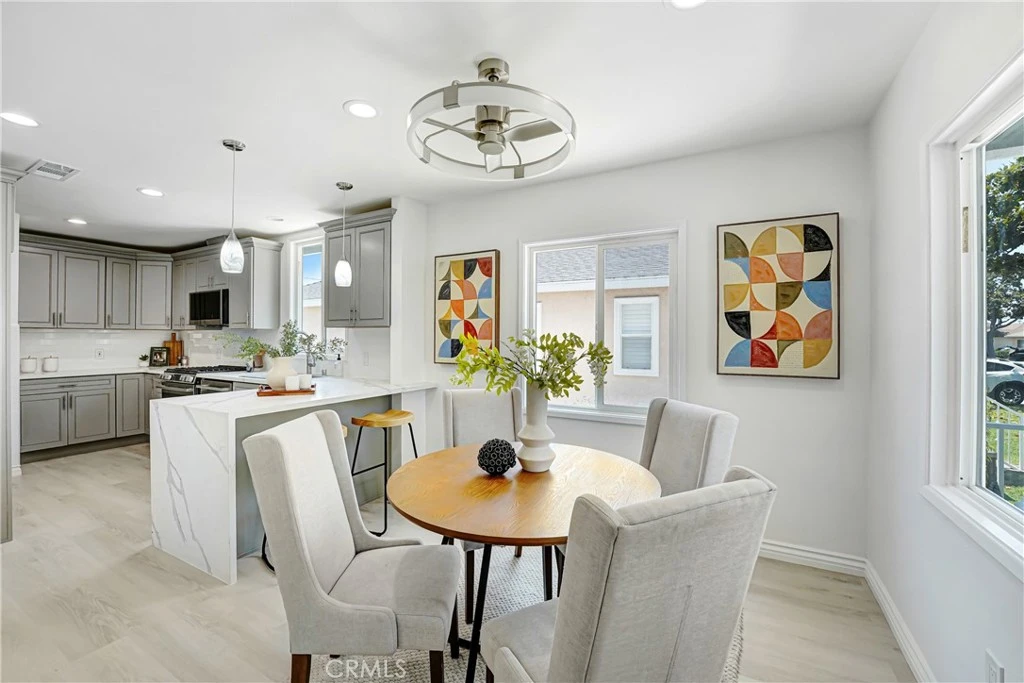
Welcome to 1108 S. Vega Street — a completely renovated home on one of the most beautiful tree-lined streets in Alhambra's coveted Alhambra Terrace Historic District. This is not a cosmetic refresh: all-new roof, electrical, plumbing, windows, doors, lighting, and landscaping, completed to the highest standard. EXTERIOR: Crisp white stucco with a bold red front door, welcoming front porch, lush landscaped lawn, and a long driveway leading to a 2-car detached garage with carriage-style door and transom windows. Central air conditioning and heating keep the home comfortable year round. LIVING SPACES: Open, light-filled floor plan with wide-plank luxury vinyl flooring and recessed LED lighting throughout. The living room features a stunning fireplace with ornate carved surround and marble-look panels. The layout flows seamlessly into a generous dining area with modern ceiling fan. KITCHEN: A true showpiece. Custom gray shaker cabinetry, dramatic veined quartz countertops, and a large peninsula with bar seating. Stainless appliances include a 6-burner gas range, microwave, and dishwasher. White subway tile backsplash, dual pendant lights, and a garden window complete the space. PRIMARY SUITE: Spacious and serene, with sliding glass doors opening to a private rear deck. The en suite bath stuns with a double vanity, quartz counters, dual round mirrors, matte black fixtures, and a floor-to-ceiling marble porcelain walk-in shower with frameless glass enclosure and built-in niche. SECONDARY BEDROOMS & HALL BATH: Two well-proportioned bedrooms with new windows and recessed lighting. The hall bath offers a walk-in shower with marble tile plus a separate tub — ideal for families. REAR YARD: Expansive, flat, and fully fenced — with a rear deck off the primary suite and ample room for a future ADU or pool. Steps to Almansor Park golf, pool, and tennis. Walk to National Blue Ribbon Martha Baldwin Elementary. Minutes to Valley Blvd dining, Main Street, and I-10.

Property Facts

bed

Bedrooms

3

bathtub

Bathrooms

2

square_foot

Square Feet

1,238

landscape

Lot Size

5,791 sqft

calendar_month

Year Built

1948

home_work

Property Type

Single Family Residence

timer

Days on Market

0

payments

HOA Fee

N/A

garage

Garage Total

2

fingerprint

MLS #

PW26169202

Interior Details

General Interior

Interior Features

All Bedrooms Down

Fireplace

Gas, Living Room

Kitchen & Appliances

Laundry

Laundry Closet

Bed & Bath

Main Level Bedrooms

3

Main Level Bathrooms

2

Climate Control

Cooling

Central Air

Heating

Central

Parking

Total Parking Spaces

2

Garage Spaces

2

Exterior & Lot

Lot & Grounds

Lot Features

Zero To One Unit Acre

Sewer

Public Sewer

Water Source

Public

Community & HOA

Association Info

Community Features

Curbs, Park, Sidewalks

Mortgage Calculator

Total Monthly

$0

Principal & Interest:
$0
Property Tax:
$0
Home Insurance:
$0
HOA Fees:
$0
$
$
%

Nearby Schools

RatingSchool NameGradesDistance
N/A
GRACE GARDEN PRESCHOOL
Private School
K-120.3 mi
9
Martha Baldwin Elementary
Elementary School
K-80.3 mi
N/A
EMMAUS LUTHERAN SCHOOL
Private School
K-120.4 mi
7
McKinley Elementary
Elementary School
K-50.5 mi
N/A
LILY'S GARDEN PRESCHOOL AND KINDERGARTEN
Private School
K-120.7 mi

Convenience Score

Market Insights

91801|Alhambra
analytics

Estimated Value

Calculating...
trending_up0%vs. last year
202120222023202420252026

Market Temperature

Seller'sBalancedBuyer's
0d30d60d180d
Balanced

Balanced market

30 Days

Avg. time on market

This is a Balanced Market. Homes are selling at a moderate pace.

flood

Flood & Climate Risk

Flood Risk

Minimal — not in a FEMA flood zone

Low

Wildfire Risk

Moderate — near wildland-urban interface

Moderate

Heat Risk

Low — moderate summer temperatures

Low

Earthquake Risk

Southern California seismic zone

Moderate
volume_up

Noise Levels

TrafficQuiet residential street
AirportMinimal airport noise
CommercialLow commercial activity nearby
location_on

Location

1108 S Vega

Alhambra, CA 91801

Open in Mapsopen_in_new
Topfind Realty

Ready to Take the Next Step?

Get expert support from a local agent today.

call
(800)-330-9306Available 9AM - 7PM

Similar Homes You Might Like

Based on price, location, and features
909 S Almansor S

$998,888

FOR SALE

909 S Almansor S, Alhambra, CA 91801

3 beds · 2 baths · 1,377 sqft

400 San Pasqual Drive

$980,000

FOR SALE

400 San Pasqual Drive, Alhambra, CA 91801

3 beds · 1 baths · 1,080 sqft

3104 Norwich Avenue

$988,888

FOR SALE

3104 Norwich Avenue, Alhambra, CA 91803

3 beds · 1 baths · 1,170 sqft

1414 W Shorb

$1,049,000

FOR SALE

1414 W Shorb, Alhambra, CA 91803

3 beds · 1 baths · 1,132 sqft

504 N 1st St

$1,075,000

FOR SALE

504 N 1st St, Alhambra, CA 91801

3 beds · 2 baths · 1,306 sqft

817 S 9th Street

$970,000

FOR SALE

817 S 9th Street, Alhambra, CA 91801

3 beds · 2 baths · 1,299 sqft

1009 S Atlantic

$550,000

FOR SALE

1009 S Atlantic, Alhambra, CA 91803

3 beds · 2 baths · 1,137 sqft

2500 Carlos St

$805,000

FOR SALE

2500 Carlos St, Alhambra, CA 91803

3 beds · 1 baths · 1,174 sqft

Recently Sold

342 N Atlantic Boulevard

$835,000

SOLD

342 N Atlantic Boulevard, Alhambra, CA 91801

2 beds · 2 baths · 1,011 sqft

400 N Cordova Street
VIRTUAL TOUR

$1,074,000

SOLD

400 N Cordova Street, Alhambra, CA 91801

2 beds · 1 baths · 1,032 sqft

930 S Sierra Vista

$1,212,000

SOLD

930 S Sierra Vista, Alhambra, CA 91801

2 beds · 1 baths · 1,374 sqft

121 S Electric

$946,500

SOLD

121 S Electric, Alhambra, CA 91801

3 beds · 1 baths · 1,352 sqft

2518 El Paseo

$928,866

SOLD

2518 El Paseo, Alhambra, CA 91803

3 beds · 2 baths · 1,262 sqft

1609 S Sierra Vista

$920,000

SOLD

1609 S Sierra Vista, Alhambra, CA 91801

2 beds · 2 baths · 1,234 sqft

312 S Meridian Avenue

$1,050,000

SOLD

312 S Meridian Avenue, Alhambra, CA 91801

2 beds · 1 baths · 1,118 sqft

2309 S FREMONT Avenue

$678,080

SOLD

2309 S FREMONT Avenue, Alhambra, CA 91803

3 beds · 2 baths · 1,146 sqft

Topfind Realty

Company

  • About Us
  • Careers
  • Articles
  • Home Estimate

Explore

  • Renting
  • Buying
  • Selling
  • Realtors

Support

  • Help Center
  • Contact Us
  • Terms & Conditions
  • Privacy Policy

Topfind Realty, DRE # 02240815, is a licensed real estate broker in California. Topfind Realty pledges to support the Fair Housing Act and adhere to Equal Housing Opportunity laws.

Copyright © 2026 Topfind Realty. All Rights Reserved.