For Sale
$1,195,000
Est. $6,692/mo611 Harbor Rd, Alameda, CA 94502
bed
2
Bedrooms
bathtub
3
Bathrooms
square_foot
1,602
Square Feet
About this home
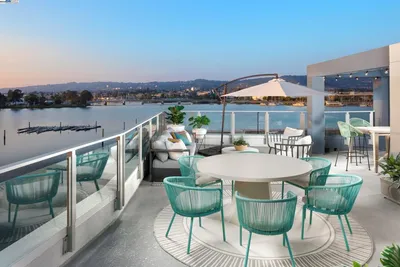
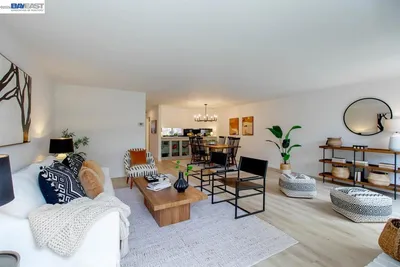
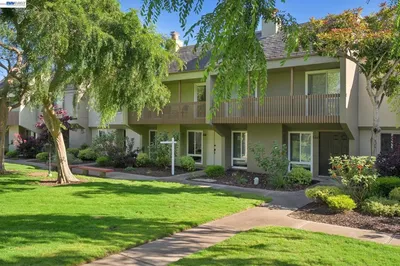
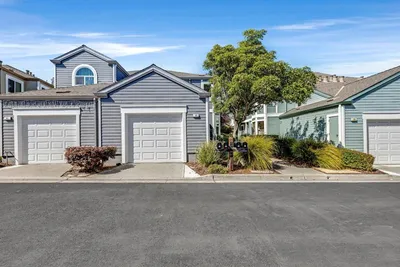
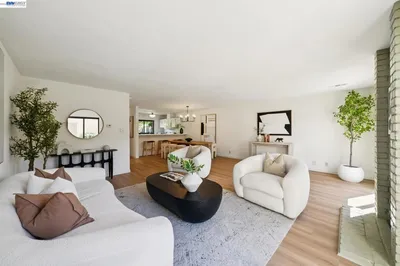
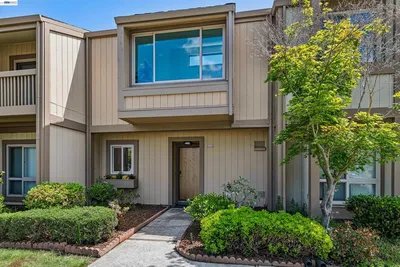
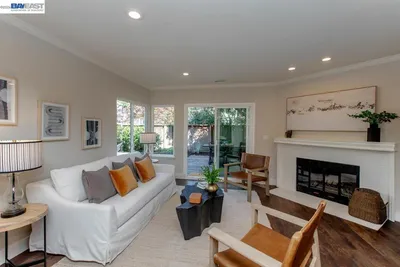

Situated prominently on Sea View Parkway, the location truly lives up to its name, with breathtaking views of the San Francisco Bay from almost every corner of the house. Framed by the beautiful park setting of the Bay Trail, enjoy kite surfing, fishing, running, biking and picnics just outside your front door. Walk along the water to catch the San Francisco Ferry or work out at the prestigious Harbor Bay Club. Whether entertaining others or enjoying a glass of wine on one of the upper decks, the open floor plan design will delight everyone. From the mid-level entry, you are beckoned upstairs by light flooding in from windows, skylights and custom balcony surrounds, where you’ll find a lovely living room with fireplace, updated kitchen with high-end stainless-steel appliances, dining area leading to the large balcony, flex-space perfect leading to the front balcony, and half-bath, all boasting lovely wood flooring. Your personal space is located on the lower level where the expansive primary suite includes, updated bath with dual-sink vanity and walk-in shower, ample storage including a walk-in closet, and a beautiful view with landscaping keeping your personal space private. The second ensuite, with a cedar lined closet, leads to a private patio, perfect for enjoying your morning coffee or tea. The oversized two-car garage includes a Tesla EMV charger, additional storage closets, and is designed to allow for a private gym space with professionally mounted mirrors. Included in the many seller upgrades is a recently installed HVAC and air conditioning system, ensuring you are always living comfortably in our micro-climate. The home is closely located to the SF Ferry, Oakland International Airport, freeways, parks, schools, shopping and the iconic island of Alameda with its lengthy beach on the Bay, a multitude of restaurants, theaters and so much more. Living at 611 Harbor Bay is the perfect combination of beauty, luxury, and convenience.
Property Facts
bed
Bedrooms
2
bathtub
Bathrooms
3
square_foot
Square Feet
1,602
landscape
Lot Size
211,863 sqft
calendar_month
Year Built
1979
home_work
Property Type
Townhouse
timer
Days on Market
0
payments
HOA Fee
$580/mo
garage
Garage Total
2
fingerprint
MLS #
41143460
Interior Details
General Interior
Interior Features
Breakfast Bar, Eat In Kitchen
Flooring
Carpet, Tile, Wood
Fireplace
Living Room
Kitchen & Appliances
Appliances
Gas Water Heater, Dryer, Washer
Climate Control
Cooling
Central Air
Heating
Forced Air
Parking
Total Parking Spaces
2
Garage Spaces
2
Attached Garage
Yes
Parking Features
Garage, Garage Door Opener
Exterior & Lot
Building & Construction
Construction
Wood Siding
Foundation
Slab
Lot & Grounds
Lot Features
Front Yard
Community & HOA
Association Info
HOA Fee$580
FrequencyMonthly
HOA Amenities
Insurance, Security
Mortgage Calculator
Total Monthly
$0
Principal & Interest:
$0Property Tax:
$0Home Insurance:
$0HOA Fees:
$0$
$
%
Nearby Schools
| Rating | School Name |
|---|---|
10 | Bay Farm Elementary School |
10 | Amelia Earhart Elementary Elementary School |
10 | Frank Otis Elementary Elementary School |
10 | Lincoln Middle Middle School |
N/A | THE CHILD UNIQUE MONTESSORI SCHOOL Private School |
Convenience Score
Market Insights
94502|Alameda
analytics
Estimated Value
Calculating...
trending_up0%vs. last year
202120222023202420252026
Market Temperature
Seller'sBalancedBuyer's
0d30d60d180d
Balanced
Balanced market
30 Days
Avg. time on market
This is a Balanced Market. Homes are selling at a moderate pace.
flood
Flood & Climate Risk
Flood Risk
Minimal — not in a FEMA flood zone
Wildfire Risk
Moderate — near wildland-urban interface
Heat Risk
Low — moderate summer temperatures
Earthquake Risk
Southern California seismic zone
volume_up
Noise Levels
TrafficQuiet residential street
AirportMinimal airport noise
CommercialLow commercial activity nearby

Ready to Take the Next Step?
Get expert support from a local agent today.
call
(800)-330-9306Available 9AM - 7PM
Similar Homes You Might Like
Based on price, location, and features