1 / 45
OPEN SATURDAY, 9PM - 11PM
VIRTUAL TOUR
$999,000FOR SALE
3 beds · 2 baths · 1,639 sqft
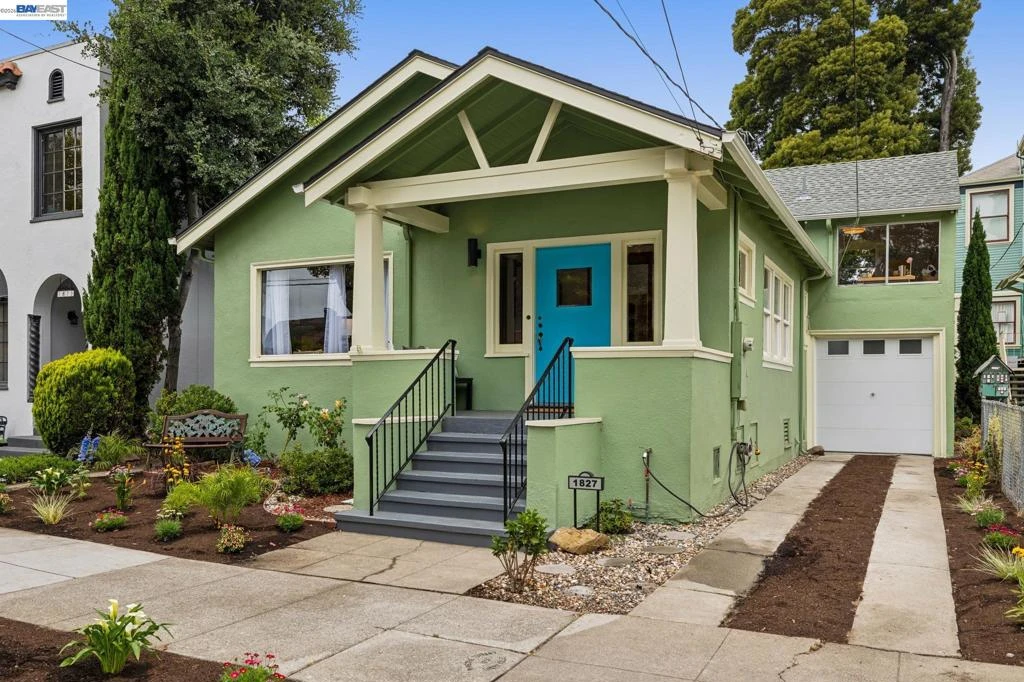
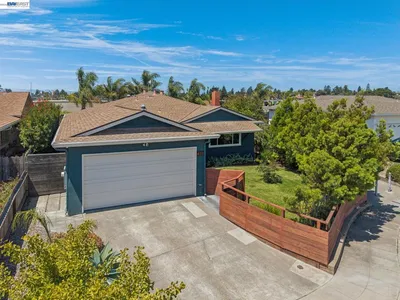
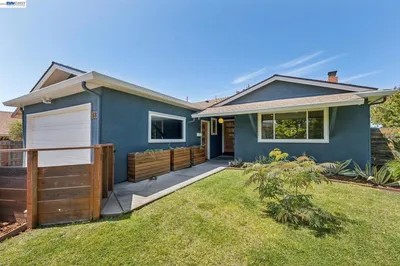
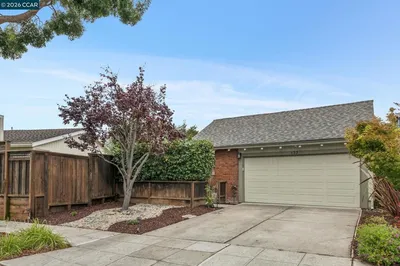
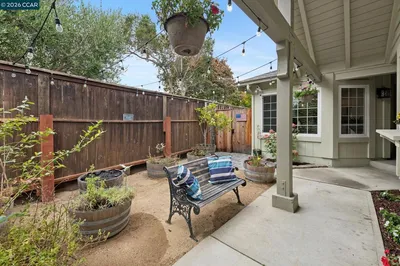
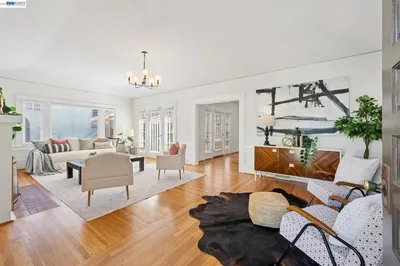
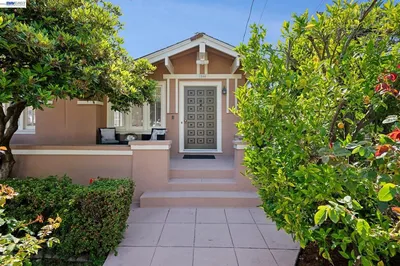
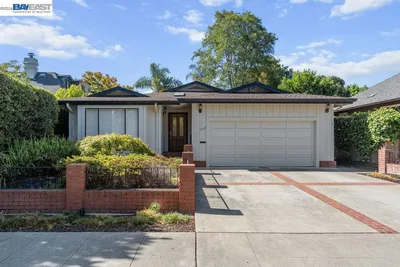
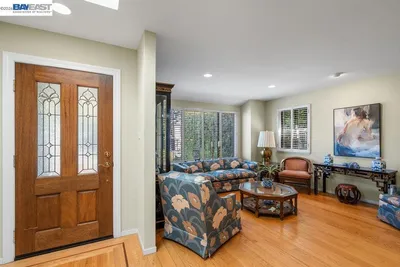
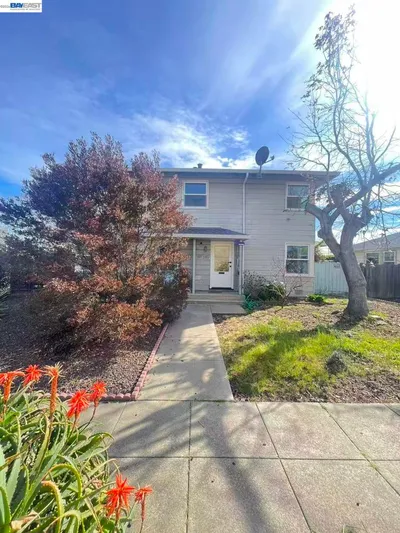
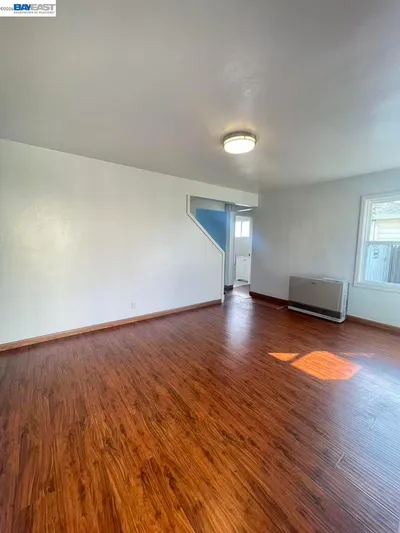
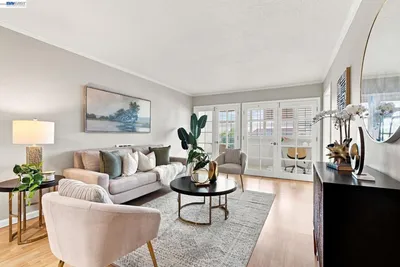
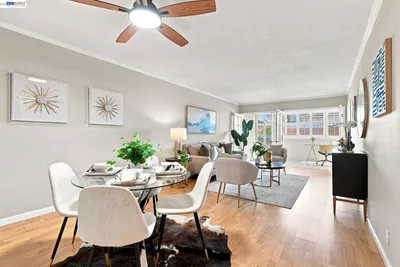
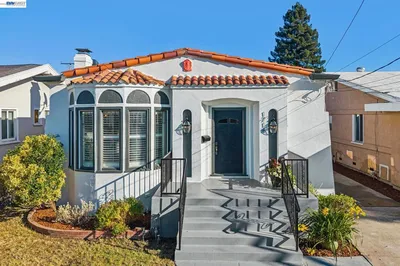
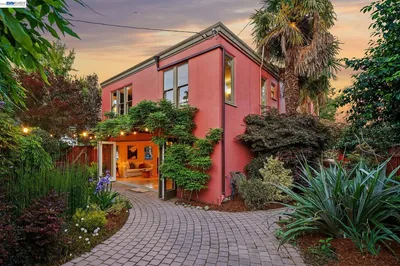
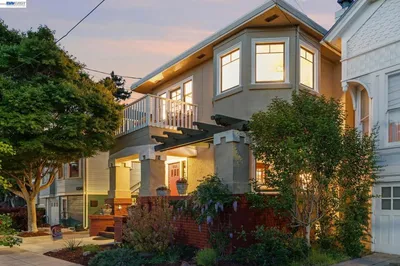
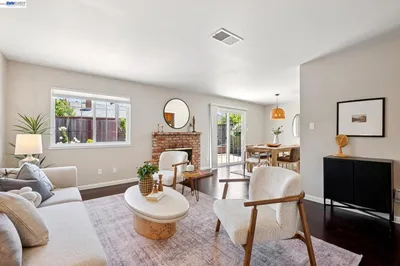
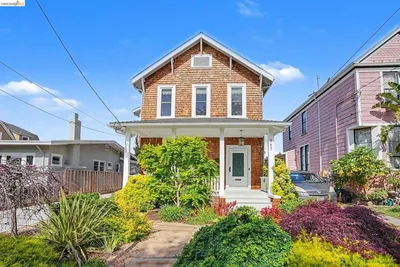
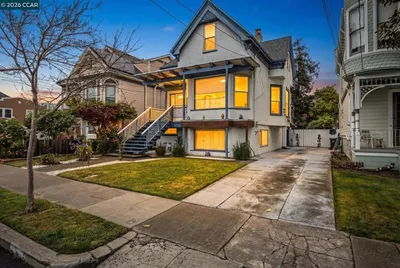
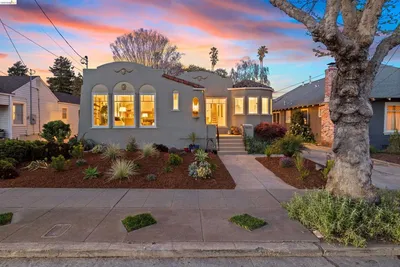
Built in 1925 with 3 bedrooms, 1 bathroom and a half bathroom, this 1,761 sq.ft. Craftsman home has thoughtfully maintained over the years and blends timeless character with significant infrastructure upgrades and recent cosmetic enhancements. Once inside the formal entry way you'll notice the gorgeous natural wood floors and trim. Step inside to a bright, open living and dining room combination centered around a beautiful natural stone fireplace. The dining area features charming natural wood built-in cabinetry, adding warmth, character, and extra storage. The kitchen blends vintage charm with modern updates, featuring quartz countertops, classic-style cabinets with new hardware, and a cozy eat-in breakfast nook perfect for casual dining. The primary bedroom is filled with abundant morning sunshine through east-facing dual-pane windows. The hallway bathroom has been tastefully updated with new tile, a new exhaust fan, and stylish accessories. Just beyond the rear door, you'll find a patio deck overlooking the backyard, along with a bonus room currently staged as a home office—ideal for remote work, hobbies, or additional flex space. The home's split-level design includes two additional bedrooms, a convenient half bath, extra attic storage, and a private entrance from the upper-floor bedroom, offering excellent flexibility for guests, a home office, or multigenerational living. Outside, a long driveway provides parking for multiple vehicles, complemented by an additional garage space and a spacious sub-basement offering exceptional storage or workshop potential. Major system improvements include a permitted retrofitted foundation (1995), upgraded 200-amp electrical service panel, and the installation of 19 switches, 15 light fixtures, and 25 electrical outlets in 2011. Additional updates include a seismic gas shut-off valve (2011), replaced sewer line (2014), new copper water main (2021), and a brand-new roof completed in 2025. In 2026, the home received extensive cosmetic improvements, including refreshed half and primary bathrooms, updated light fixtures, new wood and tile flooring, fresh interior paint, replacement of glass panes in five dual-pane bedroom windows, and enhanced landscaping that elevates curb appeal.
Bedrooms
3
Bathrooms
2
Square Feet
1,761
Lot Size
3,200 sqft
Year Built
1925
Property Type
Single Family Residence
Days on Market
16
HOA Fee
N/A
Garage Total
1
MLS #
41139629
Interior Features
Eat In Kitchen
Flooring
Tile, Wood
Fireplace
Living Room
Appliances
Gas Water Heater, Dryer, Washer
Heating
Forced Air
Patio & Porch
Deck
Construction
Stucco
Roof
Shingle
| Rating | School Name |
|---|---|
N/A | The Phillips Academy Private School |
9 | Love Elementary Elementary School |
N/A | Da Vinci Center For Gifted Children Private School |
N/A | Bayside Montessori Association Private School |
N/A | St Joseph Elementary School Private School |

Curious what your home is worth? Get a free valuation.
Based on price, location, and features