Topfind Realty
Renting

Search Rentals

Houses for RentTownhomes for RentCondos for RentView All Rentals →

Renting Resources

Why Rent With UsRenter GuideRent vs Buy Calculator

Renter Articles

How to Negotiate RentUnderstanding Your LeaseMoving Checklist for RentersAll Renter Articles
Buying

Search Homes

Houses for SaleTownhomes for SaleCondos for SaleView All Homes →

Buying Resources

Why Buy With UsBuyer GuideAffordability CalculatorInvestment CalculatorProperty Tax Calculator

Buyer Articles

Home Inspection TipsFirst-Time Buyer ChecklistImprove Your Credit Score
Selling

Selling Tools

Home ValuationNet Sheet CalculatorHELOC CalculatorRefinance Calculator

Selling Resources

Why Sell With UsSeller GuideFind a Seller's Agent

Seller Articles

Strategic PricingMaximize Profit When SellingSell While Buying Your Next Home
Mortgage

Today's Rates

Mortgage RatesRefinance Rates

Mortgage Tools

Mortgage CalculatorLoan Comparison

Mortgage Resources

Why Pre-Approval MattersCompare Mortgage OffersFind the Right Loan Program
Realtors
Topfind
Houses for RentTownhomes for RentCondos for RentView All Rentals →
Why Rent With UsRenter GuideRent vs Buy Calculator
How to Negotiate RentUnderstanding Your LeaseMoving Checklist for Renters
Houses for SaleTownhomes for SaleCondos for SaleView All Homes →
Why Buy With UsBuyer GuideAffordability CalculatorInvestment CalculatorProperty Tax Calculator
Home Inspection TipsFirst-Time Buyer ChecklistImprove Your Credit Score
Home ValuationNet Sheet CalculatorHELOC CalculatorRefinance Calculator
Why Sell With UsSeller GuideFind a Seller's Agent
Strategic PricingMaximize Profit When SellingSell While Buying Your Next Home
Mortgage RatesRefinance RatesMortgage CalculatorLoan Comparison
Why Pre-Approval MattersCompare Mortgage OffersFind the Right Loan Program
groupRealtorsinfoAbout Us
Continue with Google
Sign InSign Up
Topfind Realty
Renting

Search Rentals

Houses for RentTownhomes for RentCondos for RentView All Rentals →

Renting Resources

Why Rent With UsRenter GuideRent vs Buy Calculator

Renter Articles

How to Negotiate RentUnderstanding Your LeaseMoving Checklist for RentersAll Renter Articles
Buying

Search Homes

Houses for SaleTownhomes for SaleCondos for SaleView All Homes →

Buying Resources

Why Buy With UsBuyer GuideAffordability CalculatorInvestment CalculatorProperty Tax Calculator

Buyer Articles

Home Inspection TipsFirst-Time Buyer ChecklistImprove Your Credit Score
Selling

Selling Tools

Home ValuationNet Sheet CalculatorHELOC CalculatorRefinance Calculator

Selling Resources

Why Sell With UsSeller GuideFind a Seller's Agent

Seller Articles

Strategic PricingMaximize Profit When SellingSell While Buying Your Next Home
Mortgage

Today's Rates

Mortgage RatesRefinance Rates

Mortgage Tools

Mortgage CalculatorLoan Comparison

Mortgage Resources

Why Pre-Approval MattersCompare Mortgage OffersFind the Right Loan Program
Realtors
Topfind
Houses for RentTownhomes for RentCondos for RentView All Rentals →
Why Rent With UsRenter GuideRent vs Buy Calculator
How to Negotiate RentUnderstanding Your LeaseMoving Checklist for Renters
Houses for SaleTownhomes for SaleCondos for SaleView All Homes →
Why Buy With UsBuyer GuideAffordability CalculatorInvestment CalculatorProperty Tax Calculator
Home Inspection TipsFirst-Time Buyer ChecklistImprove Your Credit Score
Home ValuationNet Sheet CalculatorHELOC CalculatorRefinance Calculator
Why Sell With UsSeller GuideFind a Seller's Agent
Strategic PricingMaximize Profit When SellingSell While Buying Your Next Home
Mortgage RatesRefinance RatesMortgage CalculatorLoan Comparison
Why Pre-Approval MattersCompare Mortgage OffersFind the Right Loan Program
groupRealtorsinfoAbout Us
Continue with Google
Sign InSign Up
Real Estate/CA/Alameda/1110 Ironwood Rd
3d_rotation3D Tour
Photo 1 of 1110 Ironwood Rd
Photo 2 of 1110 Ironwood Rd
1 / 34
Main
Interior 1
Interior 2
Interior 3
Interior 4
imagesmode View 34 photos
For Sale
$845,000
Est. $4,732/mo

1110 Ironwood Rd, Alameda, CA 94502

bed
2
Bedrooms
bathtub
2
Bathrooms
square_foot
1,206
Sq Ft

About this home

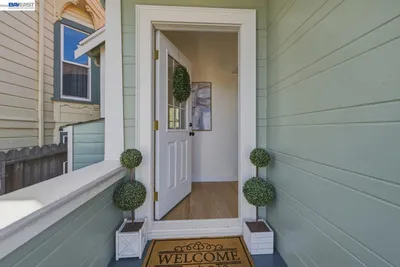
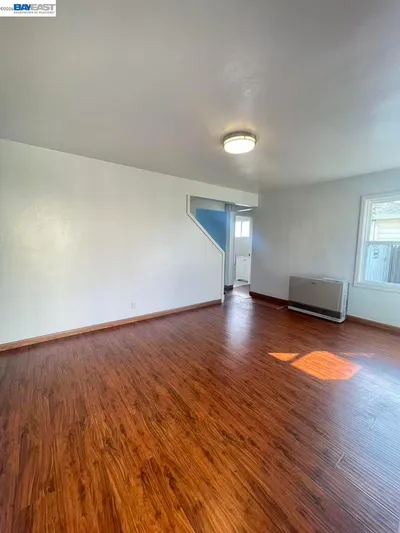
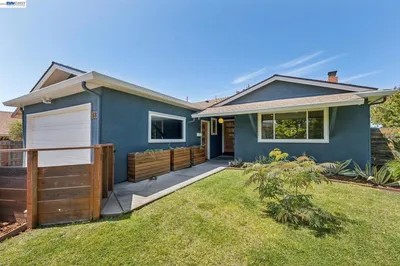
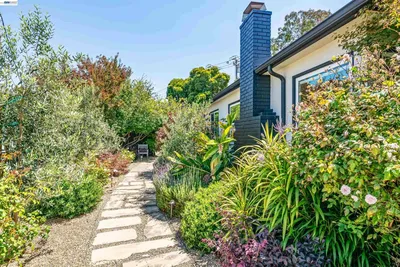
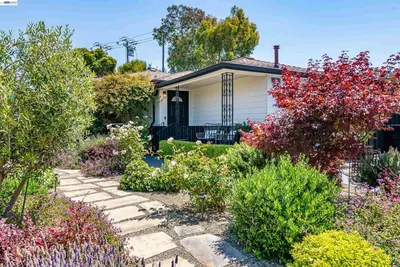
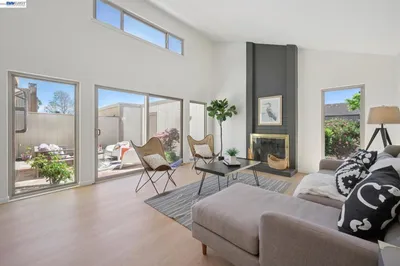
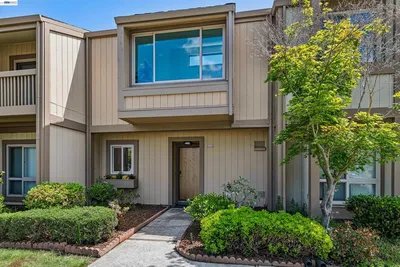
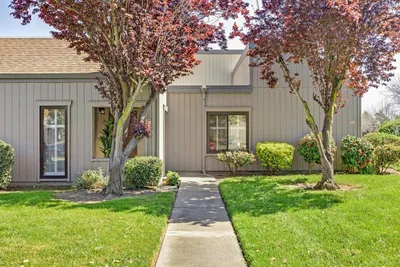
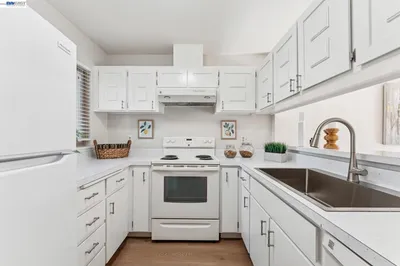
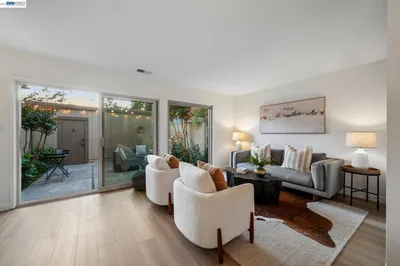
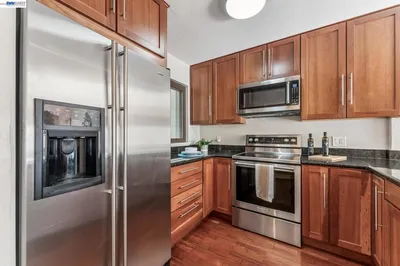
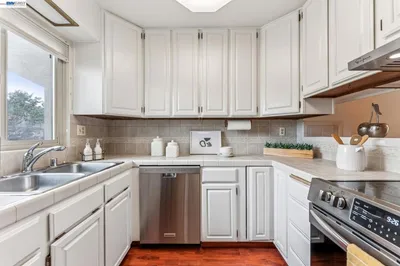
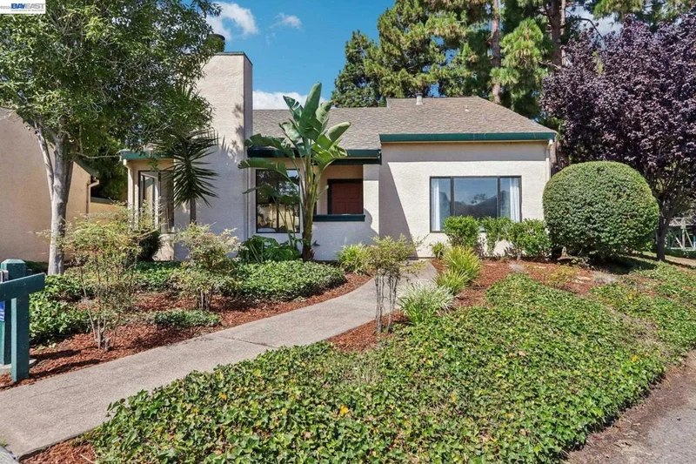
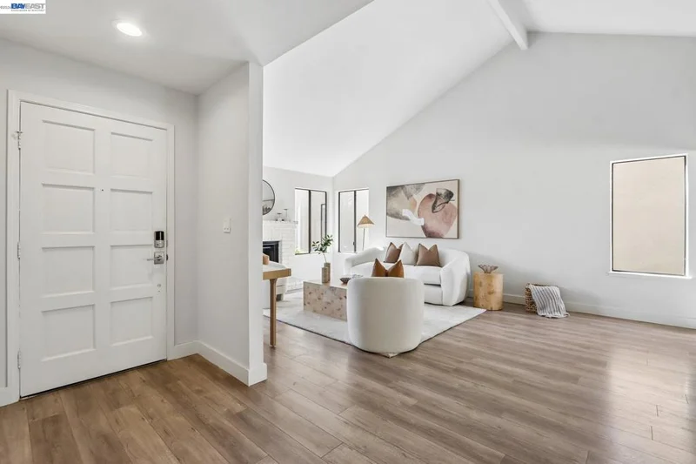
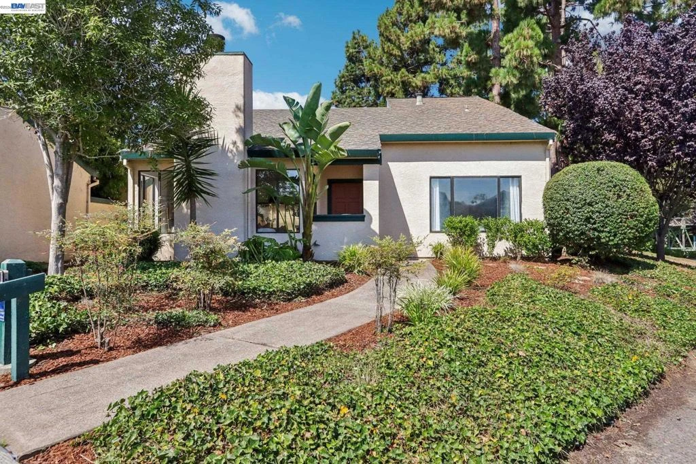
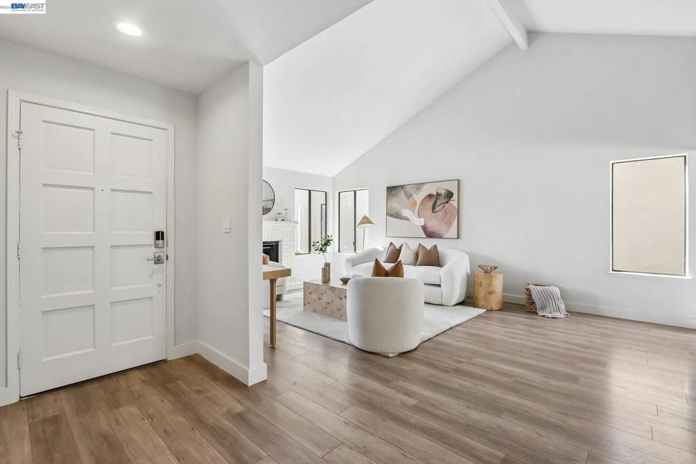
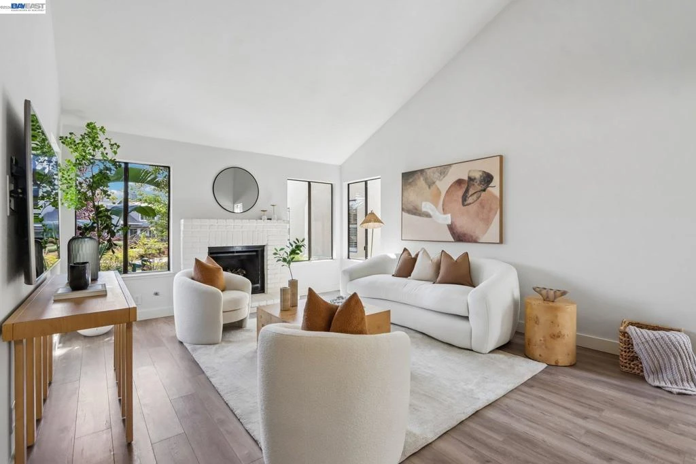
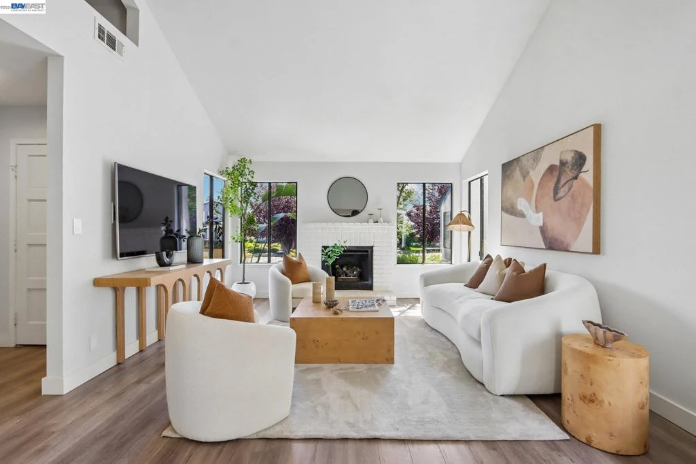
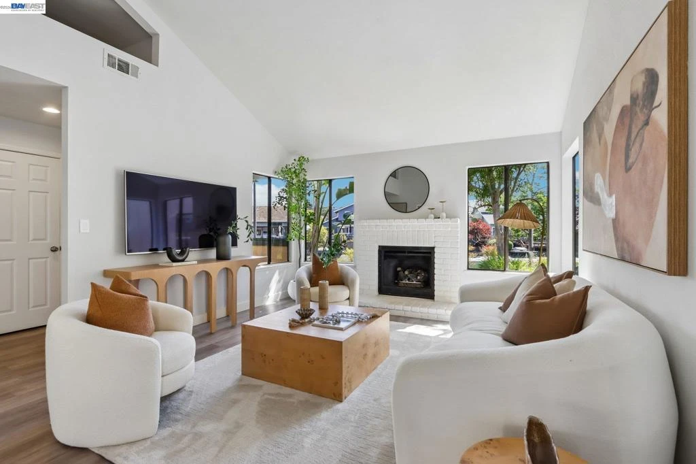
Welcome to one of the most exclusive living opportunities in Baywood Village. As one of only five single-story, two-bedroom, two-bathroom floor plans ever built in the community, this rare coveted layout combines complete single-level convenience with an unbeatable waterfront lifestyle. Situated on a prime corner lot at the end of a quiet, traffic-free cul-de-sac, the home is enveloped by windows on all four sides—framing breathtaking, unobstructed views of the lagoon and serene greenbelt from the living room, dining area, and both bedrooms. Because the only shared wall touches the far side of the garage, you will enjoy peace, privacy, and quiet inside. Step through the front door into an airy, light-filled haven boasting soaring 13-foot ceilings in the main living space and a cozy gas fireplace insert. Thoughtfully and continuously modernized over the years, the interior features stylish updated flooring and bath vanities, a fully updated kitchen with quartz countertops, and a freshly renovated primary shower. Modern living is effortless thanks to a new energy-efficient heater with freshly cleaned ductwork, updated lighting, upgraded switches, hardwired networking, and smart home entry via a MyQ garage opener and Kwikset digital lock. The generous layout includes a dedicated bonus pantry and storage space, a bonus attic in the garage, and an open-air indoor loft space of approximately 175 square feet—for potential home office, creative studio, or extra lounge. The primary suite serves as a true sanctuary, complete with 10-foot ceilings, dual closets, and an en-suite bathroom. Designed for seamless indoor/outdoor living and entertaining, a sweeping glass slider off the kitchen opens to a private, sun-drenched courtyard featuring a covered and heated pergola with a charming redwood structure. Beyond your patio, step directly onto the walking trails and lagoon. Enjoy resort-style community amenities including nearby pools and hot tubs, all while sitting just moments from Harbor Bay Shopping Center, a 1-mile trip to the Harbor Bay Ferry to San Francisco, and a quick 4-mile drive to Oakland International Airport. Your private lagoon retreat awaits.

Property Facts

bed

Bedrooms

2

bathtub

Bathrooms

2

square_foot

Square Feet

1,206

landscape

Lot Size

2,108 sqft

calendar_month

Year Built

1979

home_work

Property Type

Townhouse

timer

Days on Market

0

payments

HOA Fee

$730/mo

garage

Garage Total

2

fingerprint

MLS #

41146004

Interior Details

General Interior

Interior Features

Breakfast Bar

Flooring

Laminate

Fireplace

Gas, Living Room

Kitchen & Appliances

Appliances

Gas Water Heater

Climate Control

Heating

Forced Air

Parking

Total Parking Spaces

2

Garage Spaces

2

Attached Garage

Yes

Parking Features

Garage, Guest

Exterior & Lot

Building & Construction

Construction

Stucco

Foundation

Slab

Roof

Shingle

Lot & Grounds

Lot Features

Front Yard

Pool Features

Association

Community & HOA

Association Info

AssociationBAYWOOD VILLAGE
HOA Fee$730
FrequencyMonthly

HOA Amenities

Maintenance Grounds, Insurance, Other, Playground, Pool, Spa Hot Tub

Schedule a home tour with a Topfind agent

Mortgage Calculator

Total Monthly

$0

Principal & Interest:
$0
Property Tax:
$0
Home Insurance:
$0
HOA Fees:
$0
$
$
%

Nearby Schools

RatingSchool NameGradesDistance
10
Amelia Earhart Elementary
Elementary School
K-50.5 mi
10
Bay Farm
Elementary School
K-50.5 mi
N/A
Coastline Christian Schools
Private School
K-120.9 mi
10
Frank Otis Elementary
Elementary School
K-51.0 mi
10
Lincoln Middle
Middle School
6-81.1 mi

Convenience Score

Market Insights

94502|Alameda

Estimated Value

Calculating...
No change vs. last year
Value history is still building for this area.

Market Temperature

Seller'sBalancedBuyer's
0d30d60d180d
Balanced

Balanced market

30 Days

Avg. time on market

This is a Balanced Market. Homes are selling at a moderate pace.

Flood & Climate Risk

Noise Levels

Location

1110 Ironwood Rd

Alameda, CA 94502

Open in Mapsopen_in_new
Topfind Realty

Ready to Take the Next Step?

Get expert support from a local agent today.

call
(800)-330-9306Available 9AM - 7PM

Similar Homes You Might Like

Based on price, location, and features
1815 Second Street
1815 Second Street photo 2
1 / 20
VIRTUAL TOUR

$565,000

FOR SALE

1815 Second Street, Alameda, CA 94501

3 beds · 2 baths · 980 sqft

1129 Island Drive
1129 Island Drive photo 2
1 / 46

$756,000

FOR SALE

1129 Island Drive, Alameda, CA 94502

3 beds · 2 baths · 1,340 sqft

1726 Eagle Ave
1726 Eagle Ave photo 2
1 / 45
VIRTUAL TOUR

$999,000

FOR SALE

1726 Eagle Ave, Alameda, CA 94501

3 beds · 2 baths · 1,639 sqft

2019 Clement Avenue
2019 Clement Avenue photo 2
1 / 7
VIRTUAL TOUR

$1,099,900

FOR SALE

2019 Clement Avenue, Alameda, CA 94501

3 beds · 4 baths · 2,200 sqft

318 Cypress St D
318 Cypress St D photo 2
1 / 18

$499,000

FOR SALE

318 Cypress St D, Alameda, CA 94501

3 beds · 2 baths · 925 sqft

55 W Atlantic Ave 1002
55 W Atlantic Ave 1002 photo 2
1 / 76
OPEN TUESDAY, 6PM - 8PM
VIRTUAL TOUR

$995,000

FOR SALE

55 W Atlantic Ave 1002, Alameda, CA 94501

2 beds · 3 baths · 1,767 sqft

433 Kitty Hawk Rd
433 Kitty Hawk Rd photo 2
1 / 20
VIDEO TOUR

$998,000

FOR SALE

433 Kitty Hawk Rd, Alameda, CA 94501

3 beds · 2 baths · 1,505 sqft

3229 Toyon Ter
3229 Toyon Ter photo 2
1 / 20
OPEN TUESDAY, 6PM - 8PM
VIDEO TOUR

$1,995,000

FOR SALE

3229 Toyon Ter, Alameda, CA 94501

5 beds · 3 baths · 2,169 sqft

Recently Sold

3201 Phoenix Ln
VIRTUAL TOUR

$799,000

3201 Phoenix Ln, Alameda, CA 94502

2 beds · 2 baths · 1,274 sqft

1104 Island Dr
VIRTUAL TOUR

$810,000

1104 Island Dr, Alameda, CA 94502

3 beds · 2 baths · 1,340 sqft

3405 Catalina Avenue
VIRTUAL TOUR

$770,000

3405 Catalina Avenue, Alameda, CA 94502

2 beds · 2 baths · 1,247 sqft

1119 Camino Del Valle
VIRTUAL TOUR

$729,000

1119 Camino Del Valle, Alameda, CA 94502

2 beds · 2 baths · 1,180 sqft

1159 Admiralty Ln

$720,000

1159 Admiralty Ln, Alameda, CA 94502

3 beds · 2 baths · 1,340 sqft

1159 Island Dr
VIDEO TOUR

$780,000

1159 Island Dr, Alameda, CA 94502

2 beds · 2 baths · 1,240 sqft

1149 Bismarck Ln

$690,000

1149 Bismarck Ln, Alameda, CA 94502

2 beds · 2 baths · 1,240 sqft

1130 Fontana Drive

$750,000

1130 Fontana Drive, Alameda, CA 94502

3 beds · 2 baths · 1,280 sqft

$845,000
2 bd | 2 ba | 1,206 sqft
call
Topfind Realty

Company

  • About Us
  • Careers
  • Articles
  • Home Estimate

Explore

  • Renting
  • Buying
  • Selling
  • Realtors

Support

  • Help Center
  • Contact Us
  • Terms & Conditions
  • Privacy Policy

Topfind Realty, DRE # 02240815, is a licensed real estate broker in California. Topfind Realty pledges to support the Fair Housing Act and adhere to Equal Housing Opportunity laws.

Copyright © 2026 Topfind Realty. All Rights Reserved.