imagesmode View 20 photos
For Sale
$1,050,000
Est. $5,880/mo9210 Yucca Hills, Agua Dulce, CA 91390
bed
5
Bedrooms
bathtub
3
Bathrooms
square_foot
2,559
Square Feet
About this home
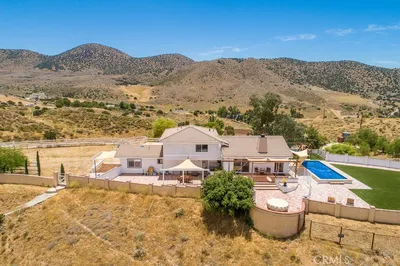
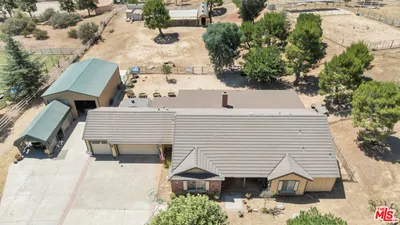

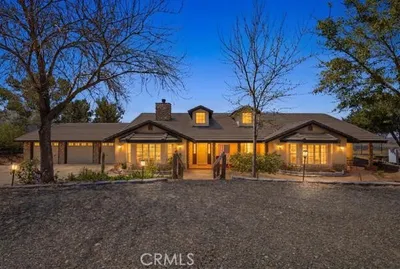
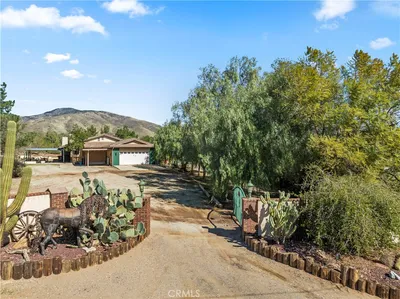
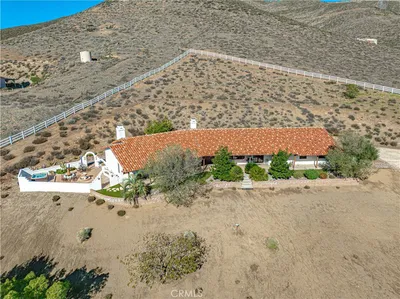
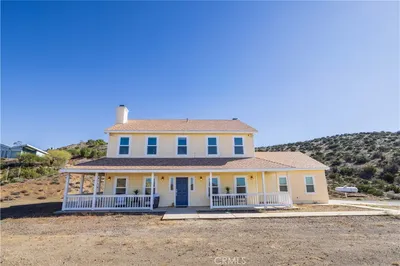
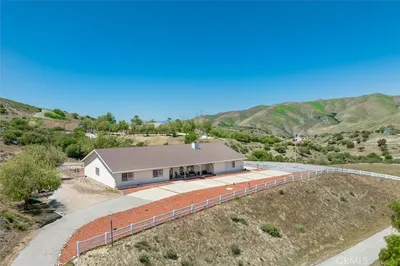
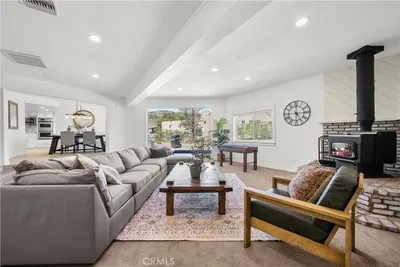
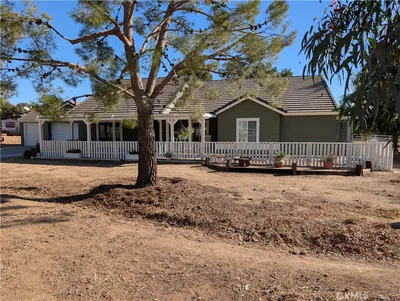
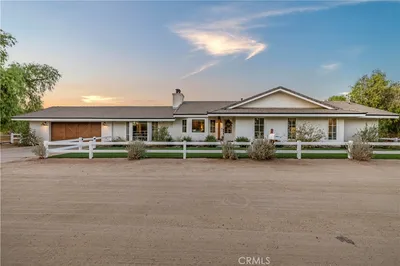
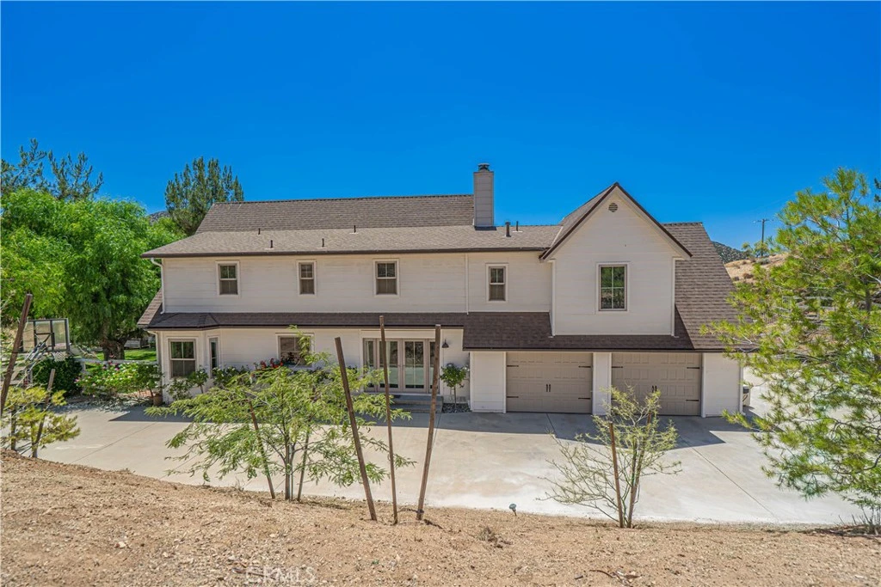
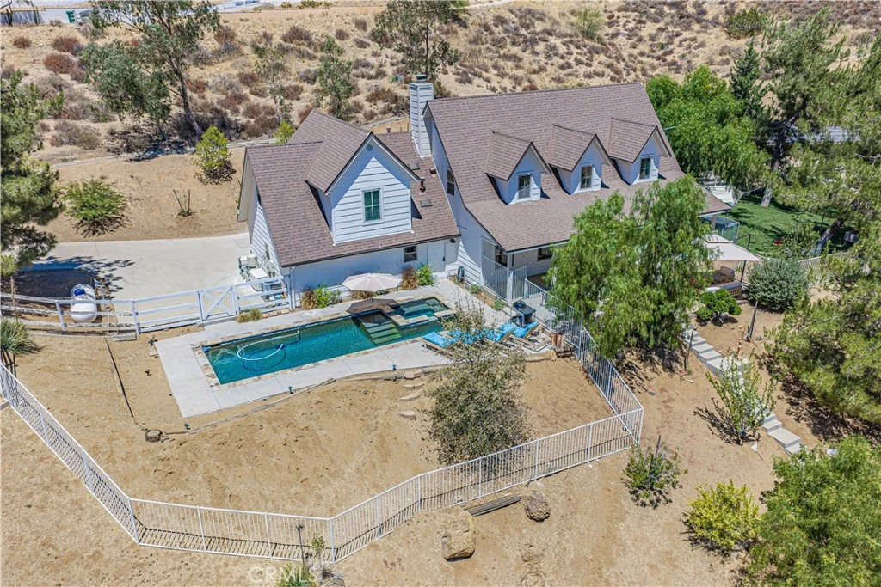
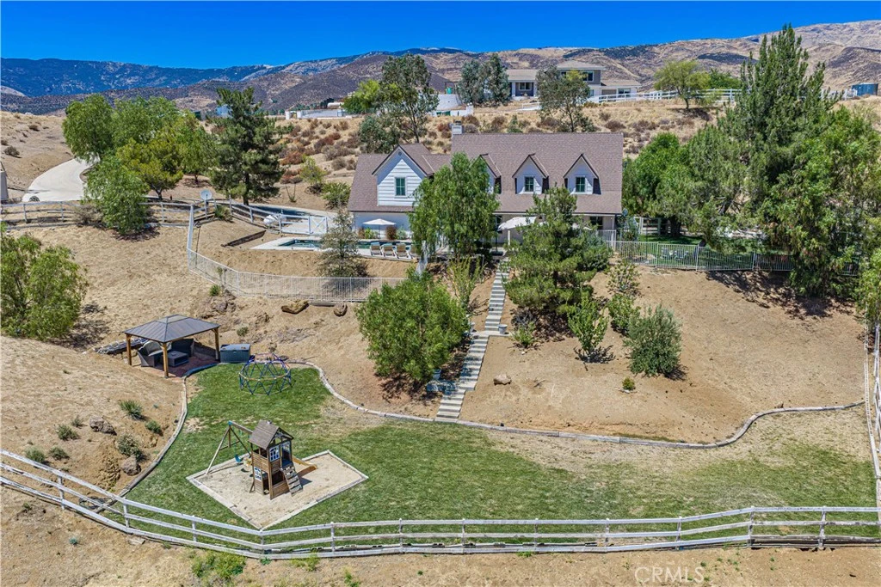
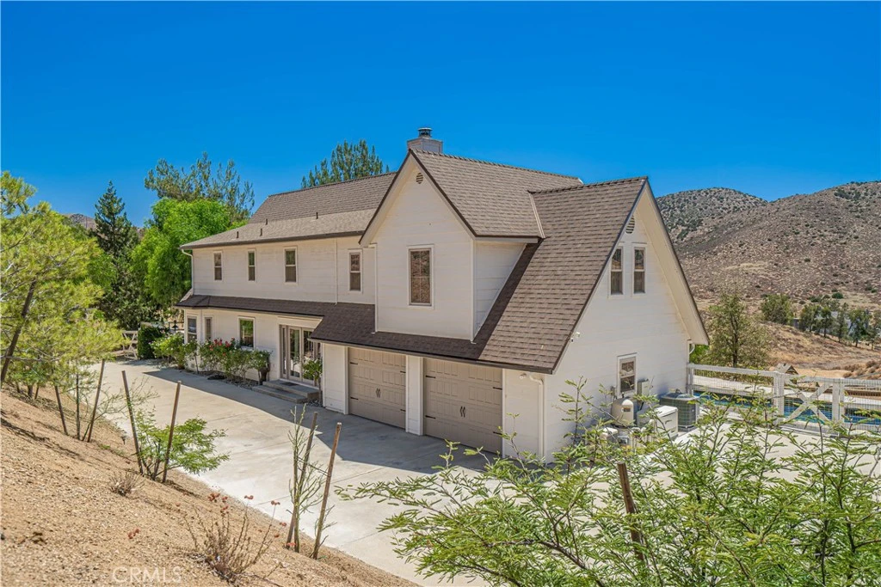
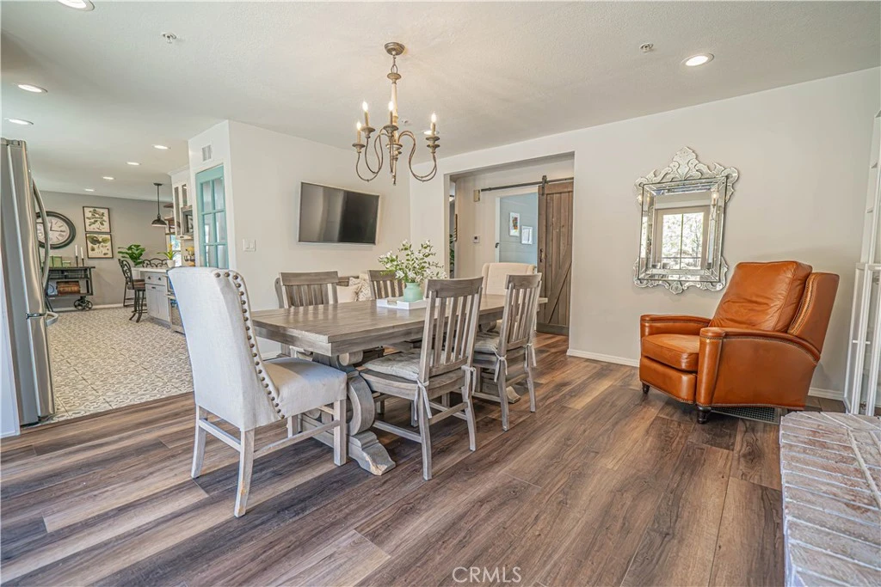
Welcome to this beautifully renovated custom home where nearly every major improvement has been completed within the past five years. Thoughtfully remodeled as the owners' "forever home," this exceptional property combines timeless style, modern efficiency, and incredible outdoor living. The stunning reimagined kitchen features quartz countertops with a breakfast bar, custom cabinetry, new tile flooring, recessed lighting, a large farmhouse sink, walk-in pantry, KitchenAid gas double oven with convection range, KitchenAid microwave, Bosch 800 Series dishwasher, and updated electrical. The luxurious primary suite has been completely transformed with dual vanities, an oversized walk-in shower, and a freestanding clawfoot soaking tub. Luxury vinyl plank flooring flows throughout the home, complemented by recessed lighting, freshly painted walls and ceilings, and smooth first-floor ceilings. Comfort and efficiency abound with updated air conditioning systems, heat pumps, upgraded air vents and returns, Milgard Trinsic V300 energy-efficient windows, a French door, owned solar panels, automatic backup generator, two JuiceBox EV charging stations, and a recently drilled private well and pump. Additional recent upgrades include a architectural cool roof with 50-year lifetime shingles, freshly painted exterior, gutters and downspouts, and a spacious downstairs laundry room with farmhouse sink. Set on three usable terraced levels, the private backyard is an entertainer's dream featuring a covered patio, lush fenced lawn, sparkling in-ground pool and spa, shaded dog run, breathtaking views, plus a sauna and storage containers tucked just beyond the dog run. The lower terraces feature a gazebo, additional lawn area, and a children's playset, while the expansive flat lower section is ideal for horses, a barn, workshop, RV garage, additional parking, or endless recreational possibilities. A rare turnkey property where all the major improvements have already been completed—simply move in and enjoy.
Property Facts
bed
Bedrooms
5
bathtub
Bathrooms
3
square_foot
Square Feet
2,559
landscape
Lot Size
111,567 sqft
calendar_month
Year Built
1986
home_work
Property Type
Single Family Residence
timer
Days on Market
0
payments
HOA Fee
N/A
garage
Garage Total
2
fingerprint
MLS #
SR26170892
Interior Details
General Interior
Interior Features
Quartz Counters, All Bedrooms Up, Walk In Pantry, Walk In Closets
Fireplace
Family Room
Kitchen & Appliances
Appliances
Convection Oven, Double Oven, Dishwasher, Disposal, Microwave
Laundry
Laundry Room
Bed & Bath
Main Level Bathrooms
1
Climate Control
Cooling
Central Air, Heat Pump
Heating
Central
Parking
Total Parking Spaces
2
Garage Spaces
2
Attached Garage
Yes
Exterior & Lot
Lot & Grounds
Lot Features
Gentle Sloping, Horse Property
Pool Features
Heated, In Ground, Propane Heat, Private
Spa Features
Heated, In Ground, Private
Sewer
Septic Tank
Water Source
Well
Community & HOA
Association Info
Community Features
Horse Trails, Rural
Mortgage Calculator
Total Monthly
$0
Principal & Interest:
$0Property Tax:
$0Home Insurance:
$0HOA Fees:
$0$
$
%
Nearby Schools
| Rating | School Name |
|---|---|
2 | Vasquez High High School |
Convenience Score
Market Insights
91390|Agua Dulce
analytics
Estimated Value
Calculating...
trending_up0%vs. last year
202120222023202420252026
Market Temperature
Seller'sBalancedBuyer's
0d30d60d180d
Balanced
Balanced market
30 Days
Avg. time on market
This is a Balanced Market. Homes are selling at a moderate pace.
flood
Flood & Climate Risk
Flood Risk
Minimal — not in a FEMA flood zone
Wildfire Risk
Moderate — near wildland-urban interface
Heat Risk
Low — moderate summer temperatures
Earthquake Risk
Southern California seismic zone
volume_up
Noise Levels
TrafficQuiet residential street
AirportMinimal airport noise
CommercialLow commercial activity nearby

Ready to Take the Next Step?
Get expert support from a local agent today.
call
(800)-330-9306Available 9AM - 7PM
Similar Homes You Might Like
Based on price, location, and features