For Sale
$5,450,000
Est. $30,520/mo31847 Hidden Highland Road, Agoura, CA 91301
bed
8
Bedrooms
bathtub
7
Bathrooms
square_foot
7,160
Square Feet
About this home
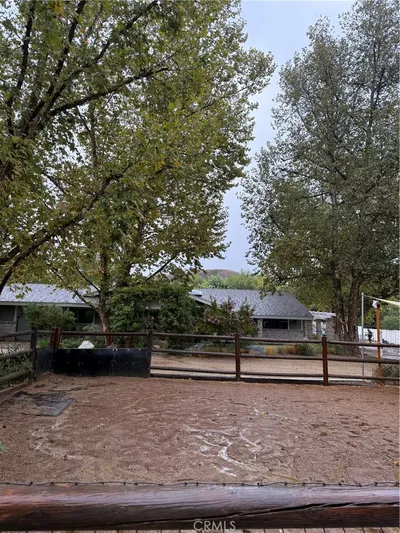
A triumph of modern design, exceptional craftsmanship, and unparalleled privacy, 31847 Hidden Highland is a truly extraordinary estate comprised of two homes offering approximately 7,160 square feet of refined living space. Drive down a private gated road for complete privacy and security on approximately 20 breathtaking acres overlooking the picturesque Lobo Canyon. Multiple entertaining areas with 360 degree views spanning approximately 5,741 square feet of terrace space overlooking serene canyon vistas, providing the ultimate backdrop for relaxation, unforgettable gatherings, and enjoying Southern California's year-round indoor-outdoor lifestyle just moments from Malibu's world-renowned beaches. Recently completed, this 8-bedroom, 7-bathroom residence was thoughtfully designed to blend sophisticated luxury with effortless California living. Soaring ceilings, walls of glass, and panoramic canyon views create a light-filled atmosphere, while every detail has been carefully curated to deliver both elegance and functionality. The expansive great room showcases stunning architectural elements and opens seamlessly through Fleetwood glass pocket doors that fully slide into the walls creating a spectacular indoor-outdoor lifestyle ideal for intimate gatherings or large-scale entertaining. The primary suite serves as a private sanctuary, offering generous living space, and a spa-inspired bathroom featuring a state-of-the-art steam shower. Additional bedrooms have been thoughtfully designed as private retreats with their own en-suite bathrooms, ensuring comfort, privacy, and beautiful views for family and guests alike. Adding even greater versatility, the main residence includes a private guest suite with both interior and exterior access and a full kitchen, providing exceptional separation for extended family, visitors, a home office, or live-in accommodations. Complementing the main residence is a beautifully appointed detached guest house featuring three bedrooms, two full bathrooms, inviting outdoor living areas, and an attached two-car garage. Whether used for multigenerational living, hosting guests, or as an income-producing opportunity, the guest house offers outstanding flexibility. The current owners have successfully generated $450-$650 per night from the detached guest home, while the private guest suite within the main residence has averaged $250-$350 per night, creating exceptional supplemental income potential. The resort-inspired grounds are equally captivating. Mature lush landscaped gardens, and vibrant greenery frame the outdoor living spaces, creating a tranquil setting that embraces the natural beauty surrounding the sparkling pool and spa.
Property Facts
bed
Bedrooms
8
bathtub
Bathrooms
7
square_foot
Square Feet
7,160
landscape
Lot Size
870,034 sqft
calendar_month
Year Built
2024
home_work
Property Type
Single Family Residence
timer
Days on Market
0
payments
HOA Fee
N/A
fingerprint
MLS #
26863865
Interior Details
General Interior
Interior Features
Walk In Closets
Fireplace
Living Room
Kitchen & Appliances
Appliances
Dishwasher, Disposal, Refrigerator, Dryer, Washer
Laundry
Laundry Room
Climate Control
Cooling
Central Air
Heating
Central
Parking
Total Parking Spaces
10
Attached Garage
Yes
Parking Features
Driveway, Garage, Guest
Exterior & Lot
Lot & Grounds
Pool Features
Heated, In Ground
Spa Features
Heated, In Ground
Mortgage Calculator
Total Monthly
$0
Principal & Interest:
$0Property Tax:
$0Home Insurance:
$0HOA Fees:
$0$
$
%
Nearby Schools
| Rating | School Name |
|---|---|
N/A | Road to Success Academy at Campus Kilpatrick SDF High School |
10 | White Oak Elementary Elementary School |
10 | Westlake Elementary Elementary School |
N/A | FUTURES ACADEMY - WESTLAKE VILLAGE Private School |
N/A | CARDEN CONEJO SCHOOL Private School |
Convenience Score
Market Insights
91301|Agoura
analytics
Estimated Value
Calculating...
trending_up0%vs. last year
202120222023202420252026
Market Temperature
Seller'sBalancedBuyer's
0d30d60d180d
Balanced
Balanced market
30 Days
Avg. time on market
This is a Balanced Market. Homes are selling at a moderate pace.
flood
Flood & Climate Risk
Flood Risk
Minimal — not in a FEMA flood zone
Wildfire Risk
Moderate — near wildland-urban interface
Heat Risk
Low — moderate summer temperatures
Earthquake Risk
Southern California seismic zone
volume_up
Noise Levels
TrafficQuiet residential street
AirportMinimal airport noise
CommercialLow commercial activity nearby
streetview
Open Full Street Viewopen_in_newStreet View

Ready to Take the Next Step?
Get expert support from a local agent today.
call
(800)-330-9306Available 9AM - 7PM
Similar Homes You Might Like
Based on price, location, and features