Topfind Realty
Renting

Search Rentals

Houses for RentTownhomes for RentCondos for RentView All Rentals →

Renting Resources

Why Rent With UsRenter GuideRent vs Buy Calculator

Renter Articles

How to Negotiate RentUnderstanding Your LeaseMoving Checklist for Renters
Buying

Search Homes

Houses for SaleTownhomes for SaleCondos for SaleView All Homes →

Buying Resources

Why Buy With UsBuyer GuideAffordability CalculatorInvestment CalculatorProperty Tax Calculator

Buyer Articles

Master Your New Home BudgetBeat Moving StressPacking Secrets
Selling

Selling Tools

Home ValuationFind a Seller's Agent

Selling Resources

Why Sell With UsSeller GuideNet Sheet CalcHELOC Calculator

Seller Articles

Strategic PricingDownsizing Tips
Mortgage Rates

Today's Rates

Mortgage RatesRefinance RatesLoan ComparisonHELOC Calculator

Mortgage Resources

Understanding Mortgage RatesFirst-Time Homebuyer GuideWhen to Refinance Your Mortgage
Realtors
Topfind
Houses for RentTownhomes for RentCondos for RentView All Rentals →
Why Rent With UsRenter GuideRent vs Buy Calculator
How to Negotiate RentUnderstanding Your LeaseMoving Checklist for Renters
Houses for SaleTownhomes for SaleCondos for SaleView All Homes →
Why Buy With UsBuyer GuideAffordability CalculatorInvestment CalculatorProperty Tax Calculator
Master Your New Home BudgetBeat Moving StressPacking Secrets
Home ValuationFind a Seller's Agent
Why Sell With UsSeller GuideNet Sheet CalcHELOC Calculator
Strategic PricingDownsizing Tips
Mortgage RatesRefinance RatesLoan ComparisonHELOC Calculator
Understanding Mortgage RatesFirst-Time Homebuyer GuideWhen to Refinance Your Mortgage
groupRealtorsinfoAbout Us
Continue with Google
Sign InSign Up
Topfind Realty
Renting

Search Rentals

Houses for RentTownhomes for RentCondos for RentView All Rentals →

Renting Resources

Why Rent With UsRenter GuideRent vs Buy Calculator

Renter Articles

How to Negotiate RentUnderstanding Your LeaseMoving Checklist for Renters
Buying

Search Homes

Houses for SaleTownhomes for SaleCondos for SaleView All Homes →

Buying Resources

Why Buy With UsBuyer GuideAffordability CalculatorInvestment CalculatorProperty Tax Calculator

Buyer Articles

Master Your New Home BudgetBeat Moving StressPacking Secrets
Selling

Selling Tools

Home ValuationFind a Seller's Agent

Selling Resources

Why Sell With UsSeller GuideNet Sheet CalcHELOC Calculator

Seller Articles

Strategic PricingDownsizing Tips
Mortgage Rates

Today's Rates

Mortgage RatesRefinance RatesLoan ComparisonHELOC Calculator

Mortgage Resources

Understanding Mortgage RatesFirst-Time Homebuyer GuideWhen to Refinance Your Mortgage
Realtors
Topfind
Houses for RentTownhomes for RentCondos for RentView All Rentals →
Why Rent With UsRenter GuideRent vs Buy Calculator
How to Negotiate RentUnderstanding Your LeaseMoving Checklist for Renters
Houses for SaleTownhomes for SaleCondos for SaleView All Homes →
Why Buy With UsBuyer GuideAffordability CalculatorInvestment CalculatorProperty Tax Calculator
Master Your New Home BudgetBeat Moving StressPacking Secrets
Home ValuationFind a Seller's Agent
Why Sell With UsSeller GuideNet Sheet CalcHELOC Calculator
Strategic PricingDownsizing Tips
Mortgage RatesRefinance RatesLoan ComparisonHELOC Calculator
Understanding Mortgage RatesFirst-Time Homebuyer GuideWhen to Refinance Your Mortgage
groupRealtorsinfoAbout Us
Continue with Google
Sign InSign Up
Real Estate/CA/Agoura Hills/30326 Eaglebrook Drive
Interior
For Sale
$1,279,000
Est. $7,162/mo

30326 Eaglebrook Drive, Agoura Hills, CA 91301

bed
4
Bedrooms
bathtub
2
Bathrooms
square_foot
1,848
Square Feet

About this home

Welcome to your beautifully upgraded 4-bedroom, 2-bathroom single-story retreat! Enter through impressive double-wide oak front doors into a bright, open-concept floor plan showcasing vaulted ceilings and stunning views of the custom pool, spa, and the Santa Monica Mountains.The spacious kitchen features LG appliances, quartz countertops, soft-close cabinetry, abundant storage, a cozy dining nook, and a walk-in pantry conveniently located adjacent to the dining area. The inviting living room offers vaulted ceilings, a gas fireplace, and hardwood flooring that flows throughout the main living spaces, while all four generously sized bedrooms feature new carpeting. Both bathrooms have been tastefully remodeled.Designed with energy efficiency in mind, this home includes a fully paid 6.39 kW solar system with 18 panels, battery backup, and a 25-year SunRun service agreement, all installed in 2021. A new composite roof was installed the same year, and the garage is equipped with a 240V outlet for electric vehicle charging.The professionally landscaped grounds feature artificial turf, drought-tolerant plants, and a timer-controlled drip irrigation system for easy maintenance. Additional upgrades include lifetime-warranty Vinyl Concepts fencing and dual-pane Milgard windows throughout.Additional highlights include award-winning Las Virgenes School District, less than a block from Reyes Adobe Park, easy access to the 101 Freeway, just 15 miles to Zuma Beach, approximately 30 miles to Los Angeles, a new electrical panel, and fresh exterior paint.With exceptional upgrades, breathtaking views, and true pride of ownership, this move-in-ready home is one you won't want to miss!

Property Facts

bed

Bedrooms

4

bathtub

Bathrooms

2

square_foot

Square Feet

1,848

landscape

Lot Size

7,154 sqft

calendar_month

Year Built

1978

home_work

Property Type

Single Family Residence

timer

Days on Market

0

payments

HOA Fee

N/A

garage

Garage Total

2

fingerprint

MLS #

226003304

Interior Details

General Interior

Interior Features

All Bedrooms Down, Main Level Primary, Primary Suite, Walk In Pantry

Flooring

Carpet

Fireplace

Gas, Living Room, Raised Hearth

Kitchen & Appliances

Appliances

Dishwasher, Gas Cooking, Disposal, Gas Water Heater, Microwave

Laundry

Gas Dryer Hookup, In Garage

Climate Control

Cooling

Central Air

Heating

Central, Natural Gas

Parking

Total Parking Spaces

4

Garage Spaces

2

Parking Features

Concrete, Door Single, Driveway, Garage, On Street

Exterior & Lot

Building & Construction

Patio & Porch

Stone

Fencing

Block, Vinyl

Lot & Grounds

Lot Features

Back Yard, Drip Irrigation Bubblers, Lawn, Landscaped, Yard

Pool Features

Gas Heat, In Ground, Pebble, Private

Spa Features

In Ground

Sewer

Public Sewer

Mortgage Calculator

Total Monthly

$0

Principal & Interest:
$0
Property Tax:
$0
Home Insurance:
$0
HOA Fees:
$0
$
$
%

Nearby Schools

RatingSchool NameGradesDistance
No school data available for this area.

Convenience Score

Market Insights

91301|Agoura Hills
analytics

Estimated Value

Calculating...
trending_up0%vs. last year
202120222023202420252026

Market Temperature

Seller'sBalancedBuyer's
0d30d60d180d
Balanced

Balanced market

30 Days

Avg. time on market

This is a Balanced Market. Homes are selling at a moderate pace.

flood

Flood & Climate Risk

Flood Risk

Minimal — not in a FEMA flood zone

Low

Wildfire Risk

Moderate — near wildland-urban interface

Moderate

Heat Risk

Low — moderate summer temperatures

Low

Earthquake Risk

Southern California seismic zone

Moderate
volume_up

Noise Levels

TrafficQuiet residential street
AirportMinimal airport noise
CommercialLow commercial activity nearby
streetview

Street View

Open Full Street Viewopen_in_new
Topfind Realty

Ready to Take the Next Step?

Get expert support from a local agent today.

call
(800)-330-9306Available 9AM - 7PM

Similar Homes You Might Like

Based on price, location, and features
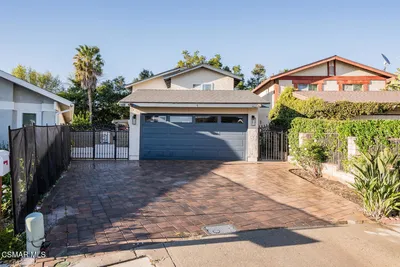
5679 Slicers Circle
VIRTUAL TOUR

$929,000

FOR SALE

5679 Slicers Circle, Agoura Hills, CA 91301

3 beds · 3 baths · 1,552 sqft

27601 Endeavor Street

$1,299,000

FOR SALE

27601 Endeavor Street, Agoura Hills, CA 91301

4 beds · 2 baths · 1,850 sqft

28771 Timberlane Street

$1,249,900

FOR SALE

28771 Timberlane Street, Agoura Hills, CA 91301

5 beds · 2 baths · 1,924 sqft

29068 Lake Drive

$1,749,000

FOR SALE

29068 Lake Drive, Agoura Hills, CA 91301

3 beds · 2 baths · 1,632 sqft

26839 Cactus Trail

$1,420,000

FOR SALE

26839 Cactus Trail, Agoura Hills, CA 91301

4 beds · 3 baths · 1,866 sqft

29358 Hillrise Drive
3D TOUR

$1,250,000

FOR SALE

29358 Hillrise Drive, Agoura Hills, CA 91301

4 beds · 3 baths · 1,972 sqft

1944 Seminole Drive

$1,179,000

FOR SALE

1944 Seminole Drive, Agoura Hills, CA 91301

3 beds · 3 baths · 1,932 sqft

2375 Laguna Circle Drive

$1,299,000

FOR SALE

2375 Laguna Circle Drive, Agoura Hills, CA 91301

3 beds · 2 baths · 1,700 sqft

Recently Sold

29384 Quail Run

$945,000

SOLD

29384 Quail Run, Agoura Hills, CA 91301

4 beds · 2 baths · 1,660 sqft

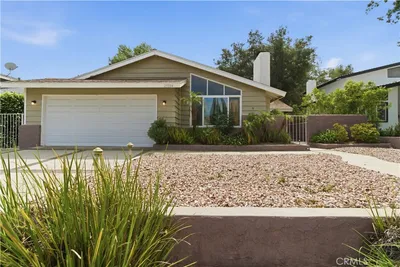
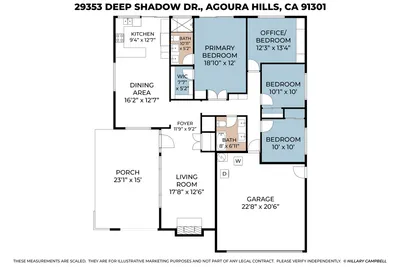
29353 Deep Shadow
3D TOUR

$1,248,000

SOLD

29353 Deep Shadow, Agoura Hills, CA 91301

4 beds · 2 baths · 1,660 sqft

5816 Carell Avenue
VIDEO TOUR

$1,349,000

SOLD

5816 Carell Avenue, Agoura Hills, CA 91301

3 beds · 2 baths · 2,139 sqft

3910 Patrick Henry

$999,000

SOLD

3910 Patrick Henry, Agoura Hills, CA 91301

4 beds · 2 baths · 1,976 sqft

28908 Hollowbrook Avenue

$1,299,000

SOLD

28908 Hollowbrook Avenue, Agoura Hills, CA 91301

4 beds · 2 baths · 1,924 sqft

29450 Trailway Lane
3D TOUR

$819,500

SOLD

29450 Trailway Lane, Agoura Hills, CA 91301

4 beds · 3 baths · 1,972 sqft

5824 CAPE HORN Drive
VIRTUAL TOUR

$649,900

SOLD

5824 CAPE HORN Drive, Agoura Hills, CA 91301

3 beds · 3 baths · 1,552 sqft

5765 Carell Avenue
VIRTUAL TOUR

$1,550,000

SOLD

5765 Carell Avenue, Agoura Hills, CA 91301

4 beds · 2 baths · 2,061 sqft

Topfind Realty

Company

  • About Us
  • Careers
  • Articles
  • Home Estimate

Explore

  • Renting
  • Buying
  • Selling
  • Realtors

Support

  • Help Center
  • Contact Us
  • Terms & Conditions
  • Privacy Policy

Topfind Realty, DRE # 02240815, is a licensed real estate broker in California. Topfind Realty pledges to support the Fair Housing Act and adhere to Equal Housing Opportunity laws.

Copyright © 2026 Topfind Realty. All Rights Reserved.