Topfind Realty
Renting

Search Rentals

Houses for RentTownhomes for RentCondos for RentView All Rentals →

Renting Resources

Why Rent With UsRenter GuideRent vs Buy Calculator

Renter Articles

How to Negotiate RentUnderstanding Your LeaseMoving Checklist for Renters
Buying

Search Homes

Houses for SaleTownhomes for SaleCondos for SaleView All Homes →

Buying Resources

Why Buy With UsBuyer GuideAffordability CalculatorInvestment CalculatorProperty Tax Calculator

Buyer Articles

Master Your New Home BudgetBeat Moving StressPacking Secrets
Selling

Selling Tools

Home ValuationFind a Seller's Agent

Selling Resources

Why Sell With UsSeller GuideNet Sheet CalcHELOC Calculator

Seller Articles

Strategic PricingDownsizing Tips
Mortgage Rates

Today's Rates

Mortgage RatesRefinance RatesLoan ComparisonHELOC Calculator

Mortgage Resources

Understanding Mortgage RatesFirst-Time Homebuyer GuideWhen to Refinance Your Mortgage
Realtors
Topfind
Houses for RentTownhomes for RentCondos for RentView All Rentals →
Why Rent With UsRenter GuideRent vs Buy Calculator
How to Negotiate RentUnderstanding Your LeaseMoving Checklist for Renters
Houses for SaleTownhomes for SaleCondos for SaleView All Homes →
Why Buy With UsBuyer GuideAffordability CalculatorInvestment CalculatorProperty Tax Calculator
Master Your New Home BudgetBeat Moving StressPacking Secrets
Home ValuationFind a Seller's Agent
Why Sell With UsSeller GuideNet Sheet CalcHELOC Calculator
Strategic PricingDownsizing Tips
Mortgage RatesRefinance RatesLoan ComparisonHELOC Calculator
Understanding Mortgage RatesFirst-Time Homebuyer GuideWhen to Refinance Your Mortgage
groupRealtorsinfoAbout Us
Continue with Google
Sign InSign Up
Topfind Realty
Renting

Search Rentals

Houses for RentTownhomes for RentCondos for RentView All Rentals →

Renting Resources

Why Rent With UsRenter GuideRent vs Buy Calculator

Renter Articles

How to Negotiate RentUnderstanding Your LeaseMoving Checklist for Renters
Buying

Search Homes

Houses for SaleTownhomes for SaleCondos for SaleView All Homes →

Buying Resources

Why Buy With UsBuyer GuideAffordability CalculatorInvestment CalculatorProperty Tax Calculator

Buyer Articles

Master Your New Home BudgetBeat Moving StressPacking Secrets
Selling

Selling Tools

Home ValuationFind a Seller's Agent

Selling Resources

Why Sell With UsSeller GuideNet Sheet CalcHELOC Calculator

Seller Articles

Strategic PricingDownsizing Tips
Mortgage Rates

Today's Rates

Mortgage RatesRefinance RatesLoan ComparisonHELOC Calculator

Mortgage Resources

Understanding Mortgage RatesFirst-Time Homebuyer GuideWhen to Refinance Your Mortgage
Realtors
Topfind
Houses for RentTownhomes for RentCondos for RentView All Rentals →
Why Rent With UsRenter GuideRent vs Buy Calculator
How to Negotiate RentUnderstanding Your LeaseMoving Checklist for Renters
Houses for SaleTownhomes for SaleCondos for SaleView All Homes →
Why Buy With UsBuyer GuideAffordability CalculatorInvestment CalculatorProperty Tax Calculator
Master Your New Home BudgetBeat Moving StressPacking Secrets
Home ValuationFind a Seller's Agent
Why Sell With UsSeller GuideNet Sheet CalcHELOC Calculator
Strategic PricingDownsizing Tips
Mortgage RatesRefinance RatesLoan ComparisonHELOC Calculator
Understanding Mortgage RatesFirst-Time Homebuyer GuideWhen to Refinance Your Mortgage
groupRealtorsinfoAbout Us
Continue with Google
Sign InSign Up
Real Estate/CA/Agoura Hills/30047 Mulholland Highway
Interior
For Sale
$3,140,000
Est. $17,584/mo

30047 Mulholland Highway, Agoura Hills, CA 91301

bed
4
Bedrooms
bathtub
4
Bathrooms
square_foot
3,064
Square Feet

About this home

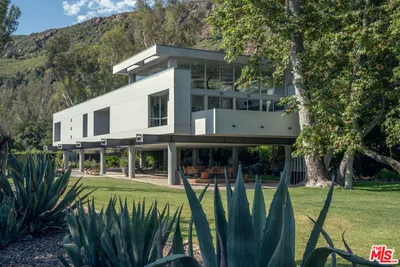
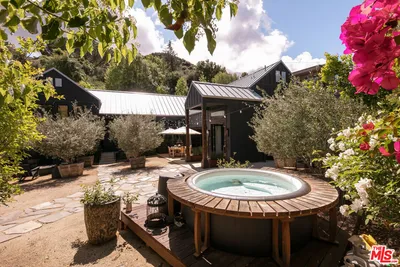
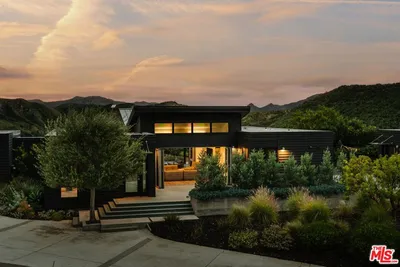
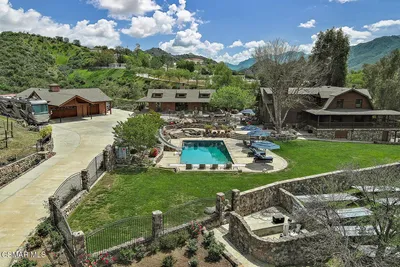
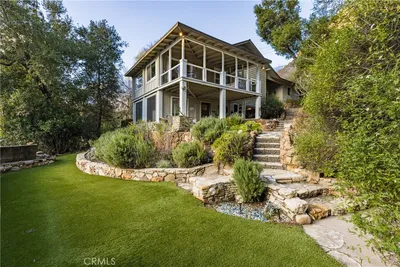
The Troutdale Residence | Designed by Architect Ellis Gelman Nestled within the breathtaking Santa Monica Mountains, The Troutdale Residence is a striking modern architectural offering designed by acclaimed architect Ellis Gelman, known for the iconic "Star Trek House." Set behind gates on approximately 0.81 acres, this remarkable residence appears to float above its natural surroundings, offering an extraordinary sense of privacy, light, and seamless connection to nature.Defined by its dramatic wall of glass, soaring ceilings, and clerestory windows, the home is bathed in natural light while capturing sweeping panoramic views in every direction. The expansive great room creates a seamless flow between living and dining spaces, opening effortlessly onto an oversized partially shaded terrace inviting extension of the home, ideal for quiet mornings, intimate gatherings, or simply taking in the surrounding landscape.The thoughtfully designed kitchen blends beauty and function, featuring custom cabinetry, premium appliances, a walk-in pantry, and a full laundry room, all framed by captivating mountain vistas. A sunlit central hallway leads to a stylish powder room, an oversized office, library, or den with designer tile flooring and custom built-ins, and three generously sized bedroom suites, each with ensuite baths, ample closets, and oversized windows.Privately positioned at the southern wing, the luxurious primary suite offers a tranquil retreat complete with a fireplace, dual oversized walk-in closets, and a spa-inspired bath featuring a soaking tub, walk-in shower, dual vanities, private water closet, and abundant storage. The grounds are equally compelling curated natural landscape featuring sculptural cacti, agave, succulents, mature sycamore trees, and expansive lawn areas that beautifully complement the home's architectural presence. A freestanding spa, barrel infrared sauna, and outdoor showers create an atmosphere of comfort and restoration, while two detached bungalows offer exceptional flexibility for guest accommodations, private offices, creative pursuits, wellness use, or peaceful moments of retreat. Covered parking with EV charging, ample guest parking, and exceptional entertaining potential further elevate the offering. Located directly across from the Peter Strauss Ranch Park with hiking trails and seasonal concerts, and moments from beloved local destinations including The Old Place, Cornell Wine Co., and within the sought-after Las Virgenes School District, this is a truly rare architectural sanctuary where modern design, privacy, and nature exist in perfect harmony. Thoughtfully enhanced with a curated collection of recent upgrades, the property has been further elevated to deliver an exceptional lifestyle experience where indoor and outdoor living blend effortlessly. A newly completed roof with ventilation enhancements, hardwood flooring in the bedrooms, suspended sound panels, split-system air conditioning in both detached bungalows, outdoor showers, a freestanding spa, and a barrel infrared sauna come together to create a home that feels both luxurious and restorative inspiring private escape designed for modern living, relaxation, and meaningful connection to its extraordinary natural surroundings. Recent upgrades, New roof and additional vents, Harwood floors in bedrooms, Barrel Sauna, Outdoor showers, Suspended sound panels , Split AC in both bungalows.

Property Facts

bed

Bedrooms

4

bathtub

Bathrooms

4

square_foot

Square Feet

3,064

landscape

Lot Size

35,237 sqft

calendar_month

Year Built

2006

home_work

Property Type

Single Family Residence

timer

Days on Market

0

payments

HOA Fee

N/A

fingerprint

MLS #

26859723

Interior Details

General Interior

Interior Features

Breakfast Bar, Separate Formal Dining Room, Walk In Pantry, Walk In Closets

Flooring

Wood

Fireplace

Living Room

Kitchen & Appliances

Appliances

Built In, Double Oven, Dishwasher, Gas Cooktop, Disposal, Microwave, Range, Refrigerator, Range Hood, Dryer, Washer

Laundry

Inside, Laundry Room

Climate Control

Cooling

Central Air

Heating

Central

Parking

Total Parking Spaces

10

Open Parking Spaces

10

Parking Features

Controlled Entrance, Covered, Carport, Electric Gate, Guest, Gated

Exterior & Lot

Building & Construction

Patio & Porch

Open, Patio

Lot & Grounds

Spa Features

Above Ground

Sewer

Septic Type Unknown

Mortgage Calculator

Total Monthly

$0

Principal & Interest:
$0
Property Tax:
$0
Home Insurance:
$0
HOA Fees:
$0
$
$
%

Nearby Schools

RatingSchool NameGradesDistance
No school data available for this area.

Convenience Score

Market Insights

91301|Agoura Hills
analytics

Estimated Value

Calculating...
trending_up0%vs. last year
202120222023202420252026

Market Temperature

Seller'sBalancedBuyer's
0d30d60d180d
Balanced

Balanced market

30 Days

Avg. time on market

This is a Balanced Market. Homes are selling at a moderate pace.

flood

Flood & Climate Risk

Flood Risk

Minimal — not in a FEMA flood zone

Low

Wildfire Risk

Moderate — near wildland-urban interface

Moderate

Heat Risk

Low — moderate summer temperatures

Low

Earthquake Risk

Southern California seismic zone

Moderate
volume_up

Noise Levels

TrafficQuiet residential street
AirportMinimal airport noise
CommercialLow commercial activity nearby
streetview

Street View

Open Full Street Viewopen_in_new
Topfind Realty

Ready to Take the Next Step?

Get expert support from a local agent today.

call
(800)-330-9306Available 9AM - 7PM

Similar Homes You Might Like

Based on price, location, and features
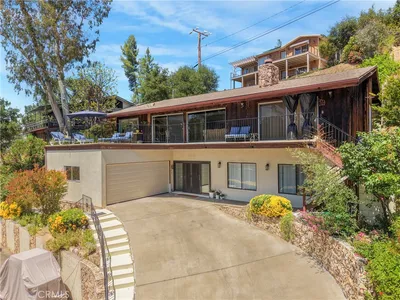
2232 Lakeshore
VIRTUAL TOUR

$1,998,000

FOR SALE

2232 Lakeshore, Agoura Hills, CA 91301

3 beds · 3 baths · 2,915 sqft

29950 Rolling Ridge Drive
3D TOUR

$1,995,000

FOR SALE

29950 Rolling Ridge Drive, Agoura Hills, CA 91301

4 beds · 3 baths · 3,141 sqft

29004 Garden Oaks Court
VIRTUAL TOUR

$1,578,000

FOR SALE

29004 Garden Oaks Court, Agoura Hills, CA 91301

3 beds · 3 baths · 3,045 sqft

30047 Mulholland Highway
VIDEO TOUR

$3,140,000

FOR SALE

30047 Mulholland Highway, Agoura Hills, CA 91301

4 beds · 4 baths · 3,064 sqft

28960 Crags Drive

$2,550,000

FOR SALE

28960 Crags Drive, Agoura Hills, CA 91301

3 beds · 3 baths · 2,600 sqft

3649 Kanan

$3,990,000

FOR SALE

3649 Kanan, Agoura Hills, CA 91301

4 beds · 5 baths · 2,910 sqft

3030 Triunfo Canyon Road

$3,999,000

FOR SALE

3030 Triunfo Canyon Road, Agoura Hills, CA 91301

3 beds · 3 baths · 2,584 sqft

2305 Sugarloaf Drive

$1,999,000

FOR SALE

2305 Sugarloaf Drive, Agoura Hills, CA 91301

4 beds · 4 baths · 2,970 sqft

Recently Sold

6214 Watertree Court

$1,875,000

SOLD

6214 Watertree Court, Agoura Hills, CA 91301

4 beds · 4 baths · 3,351 sqft

29107 OAKPATH Drive
VIRTUAL TOUR

$815,000

SOLD

29107 OAKPATH Drive, Agoura Hills, CA 91301

4 beds · 3 baths · 2,485 sqft

5879 Ridgebrook
VIRTUAL TOUR

$2,274,000

SOLD

5879 Ridgebrook, Agoura Hills, CA 91301

4 beds · 3 baths · 3,141 sqft

29006 Tackaberry Court
VIRTUAL TOUR

$1,099,900

SOLD

29006 Tackaberry Court, Agoura Hills, CA 91301

3 beds · 3 baths · 3,098 sqft

4928 Princess Drive
VIRTUAL TOUR

$1,100,000

SOLD

4928 Princess Drive, Agoura Hills, CA 91301

5 beds · 5 baths · 3,108 sqft

28620 Acacia Glen Street
VIRTUAL TOUR

$875,000

SOLD

28620 Acacia Glen Street, Agoura Hills, CA 91301

4 beds · 4 baths · 2,732 sqft

27311 Country Glen

$1,495,000

SOLD

27311 Country Glen, Agoura Hills, CA 91301

5 beds · 3 baths · 2,783 sqft

29507 Fountainwood Street
VIRTUAL TOUR

$1,599,000

SOLD

29507 Fountainwood Street, Agoura Hills, CA 91301

4 beds · 4 baths · 3,369 sqft

Topfind Realty

Company

  • About Us
  • Careers
  • Articles
  • Home Estimate

Explore

  • Renting
  • Buying
  • Selling
  • Realtors

Support

  • Help Center
  • Contact Us
  • Terms & Conditions
  • Privacy Policy

Topfind Realty, DRE # 02240815, is a licensed real estate broker in California. Topfind Realty pledges to support the Fair Housing Act and adhere to Equal Housing Opportunity laws.

Copyright © 2026 Topfind Realty. All Rights Reserved.