Topfind Realty
Renting

Search Rentals

Houses for RentTownhomes for RentCondos for RentView All Rentals →

Renting Resources

Why Rent With UsRenter GuideRent vs Buy Calculator

Renter Articles

How to Negotiate RentUnderstanding Your LeaseMoving Checklist for Renters
Buying

Search Homes

Houses for SaleTownhomes for SaleCondos for SaleView All Homes →

Buying Resources

Why Buy With UsBuyer GuideAffordability CalculatorInvestment CalculatorProperty Tax Calculator

Buyer Articles

Master Your New Home BudgetBeat Moving StressPacking Secrets
Selling

Selling Tools

Home ValuationFind a Seller's Agent

Selling Resources

Why Sell With UsSeller GuideNet Sheet CalcHELOC Calculator

Seller Articles

Strategic PricingDownsizing Tips
Mortgage Rates

Today's Rates

Mortgage RatesRefinance RatesLoan ComparisonHELOC Calculator

Mortgage Resources

Understanding Mortgage RatesFirst-Time Homebuyer GuideWhen to Refinance Your Mortgage
Realtors
Topfind
Houses for RentTownhomes for RentCondos for RentView All Rentals →
Why Rent With UsRenter GuideRent vs Buy Calculator
How to Negotiate RentUnderstanding Your LeaseMoving Checklist for Renters
Houses for SaleTownhomes for SaleCondos for SaleView All Homes →
Why Buy With UsBuyer GuideAffordability CalculatorInvestment CalculatorProperty Tax Calculator
Master Your New Home BudgetBeat Moving StressPacking Secrets
Home ValuationFind a Seller's Agent
Why Sell With UsSeller GuideNet Sheet CalcHELOC Calculator
Strategic PricingDownsizing Tips
Mortgage RatesRefinance RatesLoan ComparisonHELOC Calculator
Understanding Mortgage RatesFirst-Time Homebuyer GuideWhen to Refinance Your Mortgage
groupRealtorsinfoAbout Us
Continue with Google
Sign InSign Up
Topfind Realty
Renting

Search Rentals

Houses for RentTownhomes for RentCondos for RentView All Rentals →

Renting Resources

Why Rent With UsRenter GuideRent vs Buy Calculator

Renter Articles

How to Negotiate RentUnderstanding Your LeaseMoving Checklist for Renters
Buying

Search Homes

Houses for SaleTownhomes for SaleCondos for SaleView All Homes →

Buying Resources

Why Buy With UsBuyer GuideAffordability CalculatorInvestment CalculatorProperty Tax Calculator

Buyer Articles

Master Your New Home BudgetBeat Moving StressPacking Secrets
Selling

Selling Tools

Home ValuationFind a Seller's Agent

Selling Resources

Why Sell With UsSeller GuideNet Sheet CalcHELOC Calculator

Seller Articles

Strategic PricingDownsizing Tips
Mortgage Rates

Today's Rates

Mortgage RatesRefinance RatesLoan ComparisonHELOC Calculator

Mortgage Resources

Understanding Mortgage RatesFirst-Time Homebuyer GuideWhen to Refinance Your Mortgage
Realtors
Topfind
Houses for RentTownhomes for RentCondos for RentView All Rentals →
Why Rent With UsRenter GuideRent vs Buy Calculator
How to Negotiate RentUnderstanding Your LeaseMoving Checklist for Renters
Houses for SaleTownhomes for SaleCondos for SaleView All Homes →
Why Buy With UsBuyer GuideAffordability CalculatorInvestment CalculatorProperty Tax Calculator
Master Your New Home BudgetBeat Moving StressPacking Secrets
Home ValuationFind a Seller's Agent
Why Sell With UsSeller GuideNet Sheet CalcHELOC Calculator
Strategic PricingDownsizing Tips
Mortgage RatesRefinance RatesLoan ComparisonHELOC Calculator
Understanding Mortgage RatesFirst-Time Homebuyer GuideWhen to Refinance Your Mortgage
groupRealtorsinfoAbout Us
Continue with Google
Sign InSign Up
Real Estate/CA/Agoura Hills/29721 Canwood Street (Sold)
play_circleVideo Tour
Main
SOLD
SoldClosed on January 10, 2025
$790,000
Sold Price

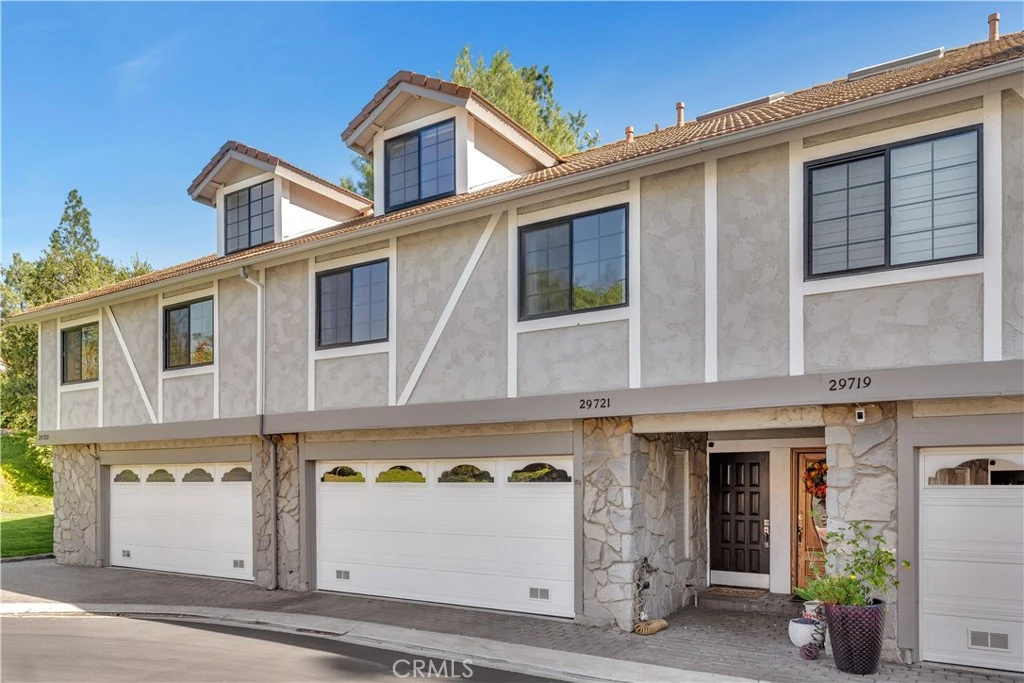
29721 Canwood Street, Agoura Hills, CA 91301

bed
3
Bedrooms
bathtub
3
Bathrooms
square_foot
1,749
Square Feet

About this home

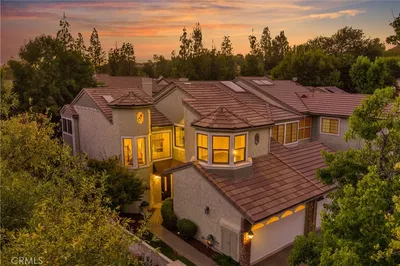
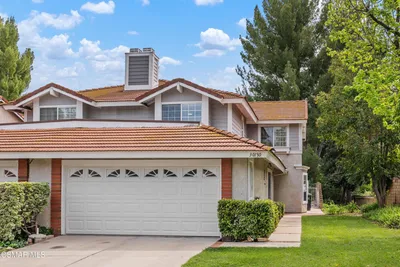
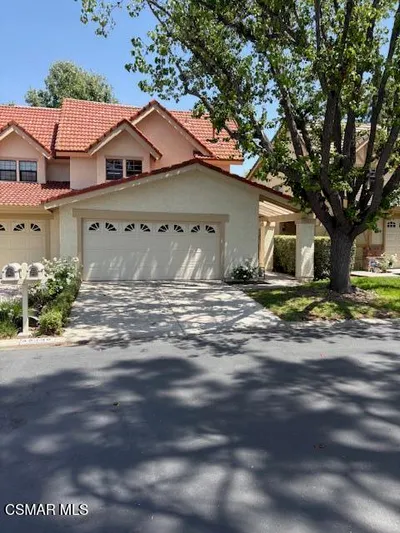
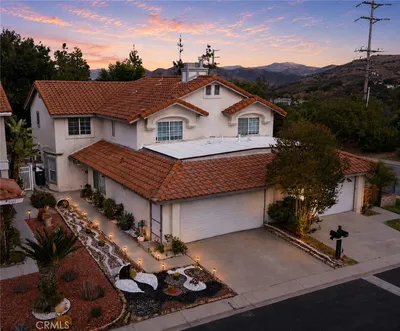
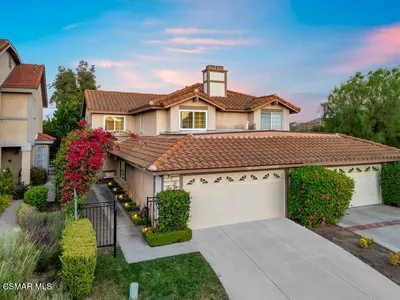
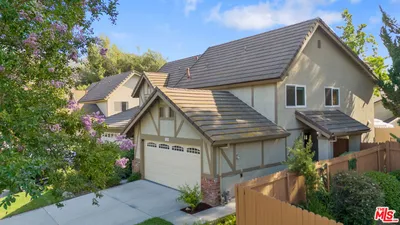
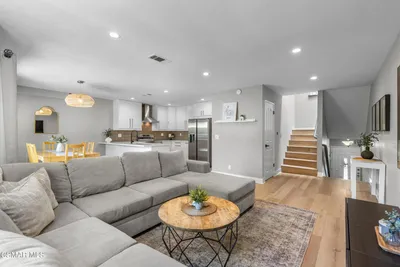
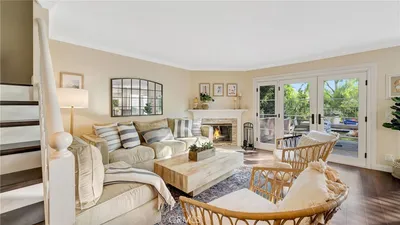
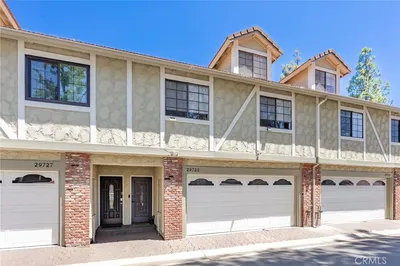
Nestled within the serene Chateau Park community, this nicely appointed 3-bedroom, 2.5-bath townhouse offers the perfect blend of modern comfort and So. Cal. living. With its spacious 1,749 square feet of living space, this home offers the ideal combination of work/life balance. Step inside to be greeted by an airy floor plan featuring gleaming granite countertops, stainless steel appliances, and custom storage cabinets that add both style and functionality. The spacious primary suite is a true retreat, complete with a bonus loft space that provides endless possibilities for customization. Enjoy the convenience of a 2-car attached garage, an indoor laundry room, and a private backyard with a covered patio and a small grassy area, perfect for outdoor entertaining or simply unwinding after a long day. This neighborhood offers a wealth of community amenities to enhance your lifestyle. Take a refreshing dip in the pool, relax in the soothing spa, or challenge your friends to a friendly match on the tennis or pickleball courts. And with Forest Cove Park just steps away, you'll have endless opportunities for outdoor recreation and exploration. Located within the highly acclaimed Las Virgenes Unified School District. Close to great dining and wonderful shopping.

infoProperty Facts

bed

Bedrooms

3

bathtub

Bathrooms

3

square_foot

Square Feet

1,749

landscape

Lot Size

1,126 sqft

calendar_month

Year Built

1981

home_work

Property Type

Townhouse

timer

Days on Market

35

payments

HOA Fee

$331/mo

garage

Garage Total

2

fingerprint

MLS #

SR24208461

chairInterior Details

General Interior

Interior Features

Separate Formal Dining Room, All Bedrooms Up, Loft, Primary Suite, Walk In Closets

Fireplace

Living Room, Primary Bedroom

Kitchen & Appliances

Laundry

Laundry Room

Climate Control

Cooling

Central Air

Heating

Central

deckExterior & Lot

Building & Construction

Patio & Porch

Covered, Deck

Nearby Schools

RatingSchool NameGradesDistance
9
Lindero Canyon Middle
Middle School
6-81.0 mi
10
Willow Elementary
Elementary School
K-51.1 mi
N/A
FUTURES ACADEMY - WESTLAKE VILLAGE
Private School
K-121.2 mi
8
Mariposa School of Global Education
Elementary School
K-81.4 mi
9
Sumac Elementary
Elementary School
K-51.4 mi

Convenience Score

Topfind Realty

This Home is Sold

Curious what your home is worth? Get a free valuation.

call
(800)-330-9306Available 9AM - 6PM

Similar Homes You Might Like

Based on price, location, and features
29725 Windsong
NEW 13 HRS AGO

$899,000

FOR SALE

29725 Windsong, Agoura Hills, CA 91301

3 beds · 3 baths · 1,967 sqft

29624 Windsong
VIRTUAL TOUR

$890,000

FOR SALE

29624 Windsong, Agoura Hills, CA 91301

2 beds · 3 baths · 2,043 sqft

30130 Leticia Court
VIRTUAL TOUR

$929,000

FOR SALE

30130 Leticia Court, Agoura Hills, CA 91301

3 beds · 3 baths · 2,009 sqft

30430 Passageway Place

$749,900

FOR SALE

30430 Passageway Place, Agoura Hills, CA 91301

2 beds · 2 baths · 1,614 sqft

5304 Francisca Way

$930,000

FOR SALE

5304 Francisca Way, Agoura Hills, CA 91301

3 beds · 3 baths · 2,017 sqft

5679 Slicers Circle
VIRTUAL TOUR

$929,000

FOR SALE

5679 Slicers Circle, Agoura Hills, CA 91301

3 beds · 3 baths · 1,552 sqft

29004 Garden Oaks Court
OPEN AUG 8, 8PM TO 11PM
VIRTUAL TOUR

$1,390,000

FOR SALE

29004 Garden Oaks Court, Agoura Hills, CA 91301

3 beds · 3 baths · 3,045 sqft

6066 Lake Lindero DR

$2,350,000

FOR SALE

6066 Lake Lindero DR, Agoura Hills, CA 91301

6 beds · 5 baths · 4,083 sqft

Recently Sold

29740 Strawberry Hill Drive

$800,000

SOLD

29740 Strawberry Hill Drive, Agoura Hills, CA 91301

3 beds · 3 baths · 1,629 sqft

5344 Isabella Court

$945,000

SOLD

5344 Isabella Court, Agoura Hills, CA 91301

3 beds · 3 baths · 2,017 sqft

30462 Passageway Place

$950,000

SOLD

30462 Passageway Place, Agoura Hills, CA 91301

3 beds · 3 baths · 1,780 sqft

29725 Windsong Lane

$889,000

SOLD

29725 Windsong Lane, Agoura Hills, CA 91301

3 beds · 3 baths · 1,967 sqft

30114 Diana Court

$969,000

SOLD

30114 Diana Court, Agoura Hills, CA 91301

3 beds · 3 baths · 2,012 sqft

30452 Passageway Place

$760,000

SOLD

30452 Passageway Place, Agoura Hills, CA 91301

2 beds · 3 baths · 1,614 sqft

29655 Strawberry Hill Drive

$985,000

SOLD

29655 Strawberry Hill Drive, Agoura Hills, CA 91301

3 beds · 3 baths · 2,070 sqft

5329 Francisca Way
VIRTUAL TOUR

$879,000

SOLD

5329 Francisca Way, Agoura Hills, CA 91301

3 beds · 3 baths · 2,017 sqft

Topfind Realty

Company

  • About Us
  • Careers
  • Articles
  • Home Estimate

Explore

  • Renting
  • Buying
  • Selling
  • Realtors

Support

  • Help Center
  • Contact Us
  • Terms & Conditions
  • Privacy Policy

Topfind Realty, DRE # 02240815, is a licensed real estate broker in California. Topfind Realty pledges to support the Fair Housing Act and adhere to Equal Housing Opportunity laws.

Copyright © 2026 Topfind Realty. All Rights Reserved.