Topfind Realty
Renting

Search Rentals

Houses for RentTownhomes for RentCondos for RentView All Rentals →

Renting Resources

Why Rent With UsRenter GuideRent vs Buy Calculator

Renter Articles

How to Negotiate RentUnderstanding Your LeaseMoving Checklist for Renters
Buying

Search Homes

Houses for SaleTownhomes for SaleCondos for SaleView All Homes →

Buying Resources

Why Buy With UsBuyer GuideAffordability CalculatorInvestment CalculatorProperty Tax Calculator

Buyer Articles

Master Your New Home BudgetBeat Moving StressPacking Secrets
Selling

Selling Tools

Home ValuationFind a Seller's Agent

Selling Resources

Why Sell With UsSeller GuideNet Sheet CalcHELOC Calculator

Seller Articles

Strategic PricingDownsizing Tips
Mortgage Rates

Today's Rates

Mortgage RatesRefinance RatesLoan ComparisonHELOC Calculator

Mortgage Resources

Understanding Mortgage RatesFirst-Time Homebuyer GuideWhen to Refinance Your Mortgage
Realtors
Topfind
Houses for RentTownhomes for RentCondos for RentView All Rentals →
Why Rent With UsRenter GuideRent vs Buy Calculator
How to Negotiate RentUnderstanding Your LeaseMoving Checklist for Renters
Houses for SaleTownhomes for SaleCondos for SaleView All Homes →
Why Buy With UsBuyer GuideAffordability CalculatorInvestment CalculatorProperty Tax Calculator
Master Your New Home BudgetBeat Moving StressPacking Secrets
Home ValuationFind a Seller's Agent
Why Sell With UsSeller GuideNet Sheet CalcHELOC Calculator
Strategic PricingDownsizing Tips
Mortgage RatesRefinance RatesLoan ComparisonHELOC Calculator
Understanding Mortgage RatesFirst-Time Homebuyer GuideWhen to Refinance Your Mortgage
groupRealtorsinfoAbout Us
Continue with Google
Sign InSign Up
Topfind Realty
Renting

Search Rentals

Houses for RentTownhomes for RentCondos for RentView All Rentals →

Renting Resources

Why Rent With UsRenter GuideRent vs Buy Calculator

Renter Articles

How to Negotiate RentUnderstanding Your LeaseMoving Checklist for Renters
Buying

Search Homes

Houses for SaleTownhomes for SaleCondos for SaleView All Homes →

Buying Resources

Why Buy With UsBuyer GuideAffordability CalculatorInvestment CalculatorProperty Tax Calculator

Buyer Articles

Master Your New Home BudgetBeat Moving StressPacking Secrets
Selling

Selling Tools

Home ValuationFind a Seller's Agent

Selling Resources

Why Sell With UsSeller GuideNet Sheet CalcHELOC Calculator

Seller Articles

Strategic PricingDownsizing Tips
Mortgage Rates

Today's Rates

Mortgage RatesRefinance RatesLoan ComparisonHELOC Calculator

Mortgage Resources

Understanding Mortgage RatesFirst-Time Homebuyer GuideWhen to Refinance Your Mortgage
Realtors
Topfind
Houses for RentTownhomes for RentCondos for RentView All Rentals →
Why Rent With UsRenter GuideRent vs Buy Calculator
How to Negotiate RentUnderstanding Your LeaseMoving Checklist for Renters
Houses for SaleTownhomes for SaleCondos for SaleView All Homes →
Why Buy With UsBuyer GuideAffordability CalculatorInvestment CalculatorProperty Tax Calculator
Master Your New Home BudgetBeat Moving StressPacking Secrets
Home ValuationFind a Seller's Agent
Why Sell With UsSeller GuideNet Sheet CalcHELOC Calculator
Strategic PricingDownsizing Tips
Mortgage RatesRefinance RatesLoan ComparisonHELOC Calculator
Understanding Mortgage RatesFirst-Time Homebuyer GuideWhen to Refinance Your Mortgage
groupRealtorsinfoAbout Us
Continue with Google
Sign InSign Up
Real Estate/CA/Acton/2952 GOLDEN SPUR Road
Main
Interior 1
Interior 2
Interior 3
Interior 4
imagesmode View 71 photos
For Sale
$998,500
Est. $5,592/mo

2952 GOLDEN SPUR Road, Acton, CA 93510

bed
4
Bedrooms
bathtub
3
Bathrooms
square_foot
2,175
Square Feet

About this home

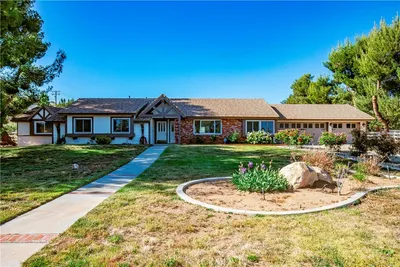

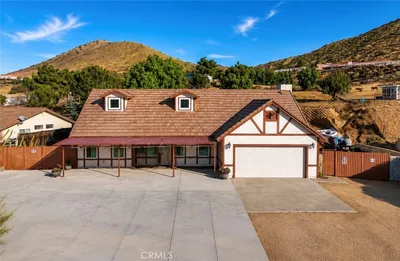
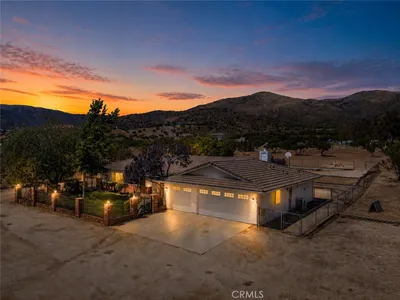
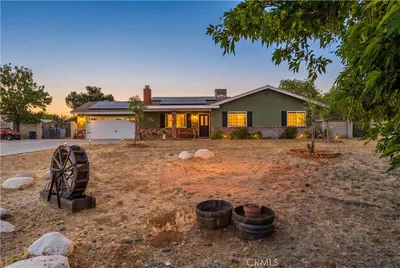
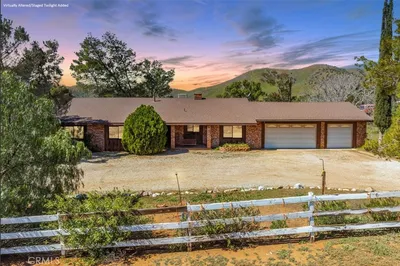
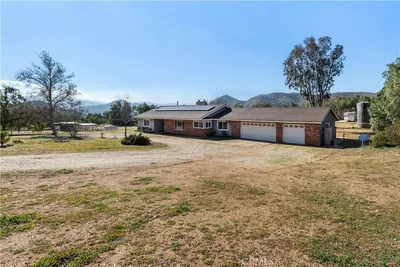
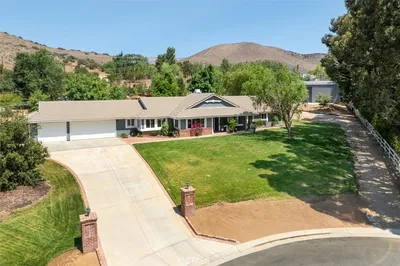
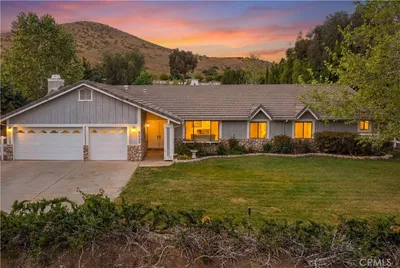
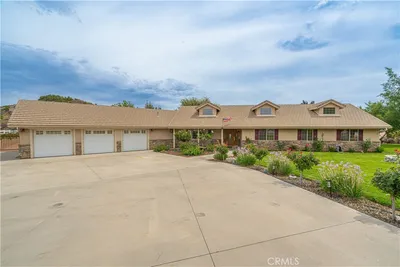
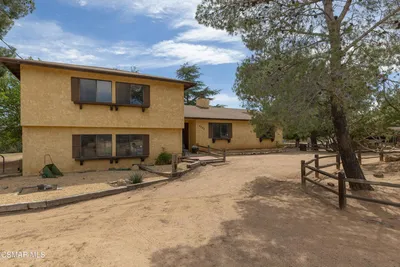
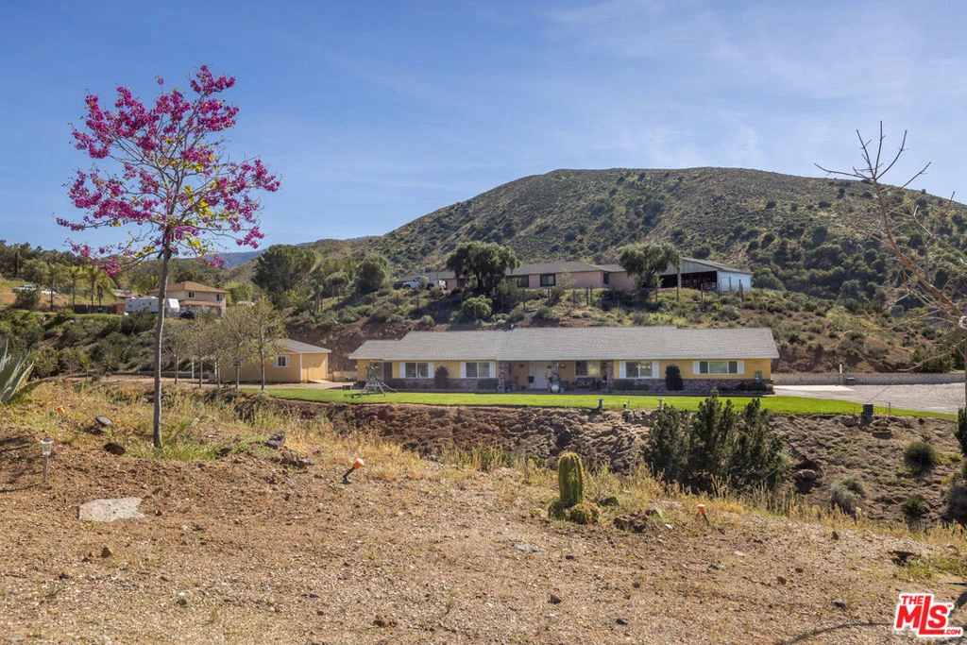

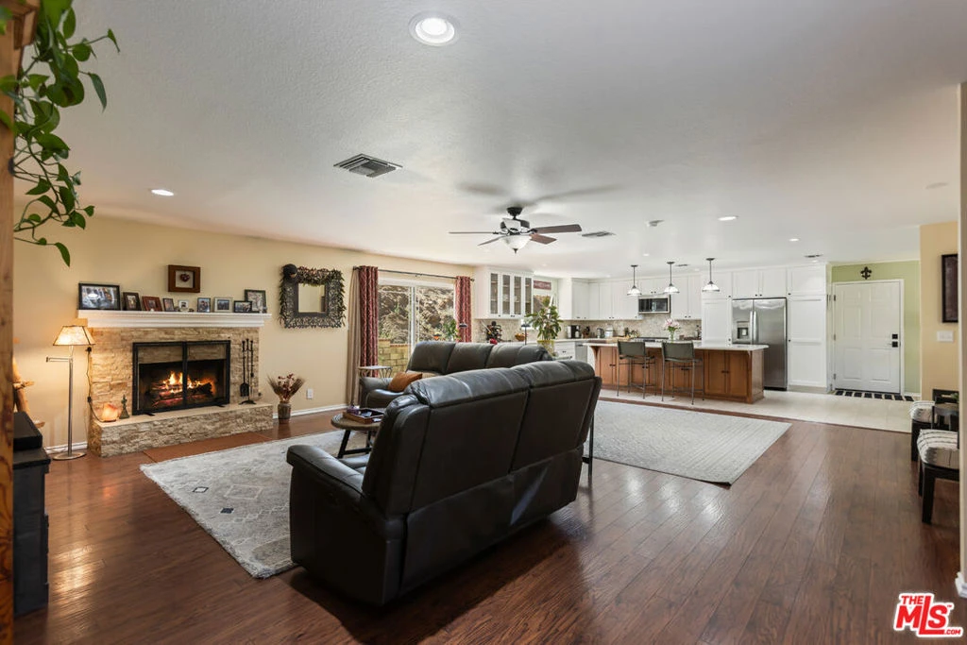
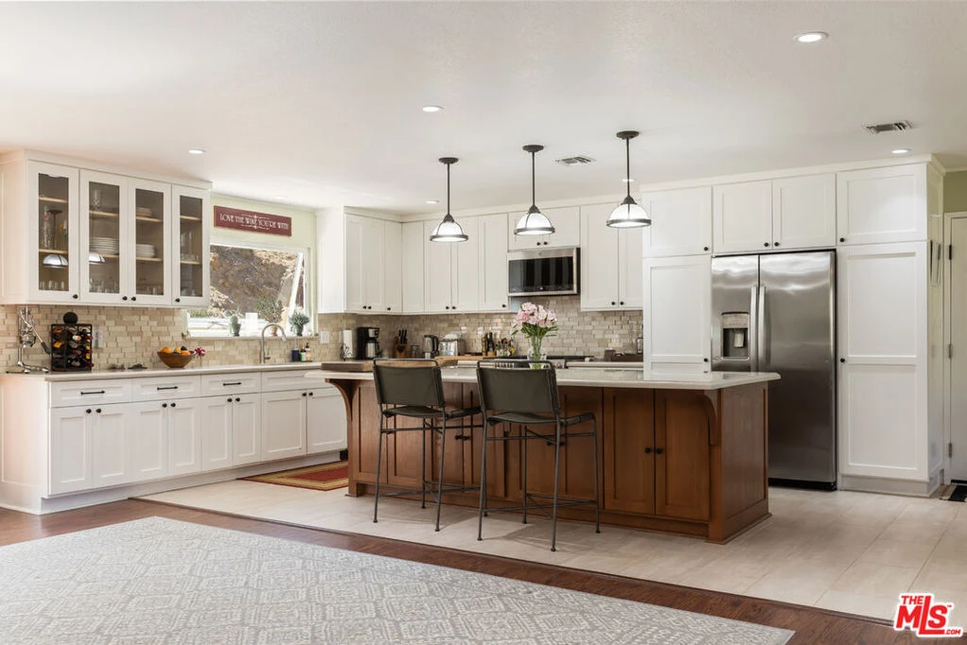
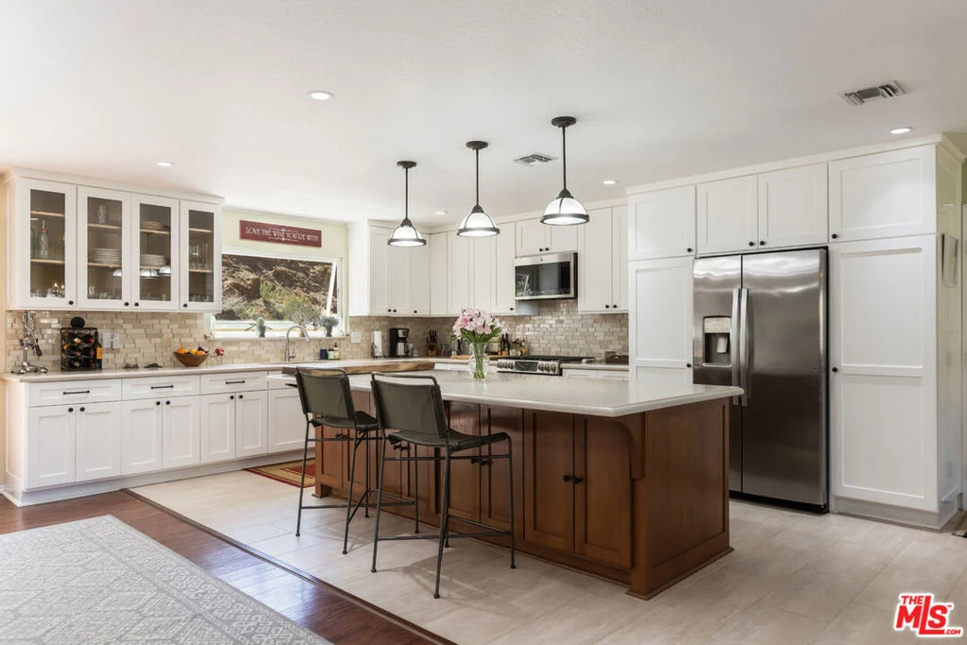
Get that peaceful easy feeling. Welcome to Acton living with plenty of space and stunning natural surroundings. This spectacular remodeled home sits on nearly two acres, tucked privately off its paved cul-de-sac street. The lush green lawn and charming brick pathway welcome you to your own oasis, complete with breathtaking canyon & mountain views. Solar lighting lines the driveway, creating an enchanting approach to this serene country retreat located in one of Acton's well-established & well-desired neighborhoods. Enter beneath the large, covered patio with lighting, ceiling fans, and heaters, perfect for relaxing day or night. Open the rain-glass embellished front door, into a grand great room where the eye is immediately drawn to the stunning stacked-stone fireplace and the gorgeous, totally remodeled kitchen. New Pergo laminate wood flooring flows throughout the home, enhancing the bright and open feel. The beautifully redesigned kitchen features quartz countertops, bright white cabinetry with soft-close drawers, new tile, new lighting, stainless steel appliances, and a large picture window that frames the outdoor scenery. A versatile bonus room just off the kitchen offers the perfect space for a formal dining room, office, playroom, or creative studio. Freshly painted, and truly move-in ready, the home offers four spacious bedrooms and three updated bathrooms, providing plenty of flexibility for family, guests, or work-from-home living. The remodeled primary suite feels like a private retreat with its own electric fireplace, double closets, and a sliding door that opens to its own brick patio with quiet views. The updated bathrooms feature granite countertops and shower/tub combinations, with one bathroom offering heated floors for added comfort. Outside, the meticulously landscaped grounds showcase mature trees, colorful annuals, and generous space for entertaining or simply enjoying the tranquility. The property also features RV parking with two sets of hookups, garage with its own workbench area, and bathroom with mud sink, multiple outbuildings for workshops or storage, and abundant outdoor parking. Additional highlights include city water, natural gas, underground utilities, septic system, water softener, and a 7.5 kW roof-mounted solar system (lease to be assumed or paid off in escrow). Classic Acton, "Of Course".

Property Facts

bed

Bedrooms

4

bathtub

Bathrooms

3

square_foot

Square Feet

2,175

landscape

Lot Size

86,431 sqft

calendar_month

Year Built

1980

home_work

Property Type

Single Family Residence

timer

Days on Market

132

payments

HOA Fee

N/A

garage

Garage Total

3

fingerprint

MLS #

26663097

Interior Details

General Interior

Interior Features

Breakfast Bar, Breakfast Area, Ceiling Fans, Separate Formal Dining Room, Walk In Closets, Workshop

Flooring

Tile

Fireplace

Electric, Living Room

Kitchen & Appliances

Appliances

Dishwasher, Gas Cooktop, Disposal, Microwave, Oven

Laundry

In Garage

Climate Control

Cooling

Central Air

Heating

Central

Parking

Total Parking Spaces

8

Garage Spaces

3

Open Parking Spaces

5

Parking Features

Door Multi, Driveway, Garage, Guest, Gravel, Rv Hook Ups, Rv Access Parking, One Space, Workshop In Garage

Exterior & Lot

Building & Construction

Patio & Porch

Covered, Front Porch

Fencing

Block

Construction

Brick, Wood Siding

Foundation

Slab

Roof

Composition, Shingle

Lot & Grounds

Lot Features

Front Yard, Lawn

Sewer

Septic Type Unknown

Mortgage Calculator

Total Monthly

$0

Principal & Interest:
$0
Property Tax:
$0
Home Insurance:
$0
HOA Fees:
$0
$
$
%

Nearby Schools

RatingSchool NameGradesDistance
5
Meadowlark Elementary
Elementary School
K-41.2 mi
3
High Desert
Middle School
5-82.5 mi
2
Vasquez High
High School
9-123.1 mi

Convenience Score

Market Insights

93510|Acton
analytics

Estimated Value

Calculating...
trending_up0%vs. last year
202120222023202420252026

Market Temperature

Seller'sBalancedBuyer's
0d30d60d180d
Balanced

Balanced market

30 Days

Avg. time on market

This is a Balanced Market. Homes are selling at a moderate pace.

flood

Flood & Climate Risk

Flood Risk

Minimal — not in a FEMA flood zone

Low

Wildfire Risk

Moderate — near wildland-urban interface

Moderate

Heat Risk

Low — moderate summer temperatures

Low

Earthquake Risk

Southern California seismic zone

Moderate
volume_up

Noise Levels

TrafficQuiet residential street
AirportMinimal airport noise
CommercialLow commercial activity nearby
location_on

Location

2952 GOLDEN SPUR Road

Acton, CA 93510

Open in Mapsopen_in_new
Topfind Realty

Ready to Take the Next Step?

Get expert support from a local agent today.

call
(800)-330-9306Available 9AM - 7PM

Similar Homes You Might Like

Based on price, location, and features
2862 Calmgarden Road
VIRTUAL TOUR

$1,095,000

FOR SALE

2862 Calmgarden Road, Acton, CA 93510

4 beds · 3 baths · 2,604 sqft

3621 Silver Spur
VIRTUAL TOUR

$990,000

FOR SALE

3621 Silver Spur, Acton, CA 93510

4 beds · 2 baths · 2,260 sqft

5319 Easy Street

$955,000

FOR SALE

5319 Easy Street, Acton, CA 93510

3 beds · 2 baths · 2,368 sqft

2807 Clanfield
VIDEO TOUR

$899,999

FOR SALE

2807 Clanfield, Acton, CA 93510

4 beds · 2 baths · 2,193 sqft

33656 Tradepost

$749,000

FOR SALE

33656 Tradepost, Acton, CA 93510

4 beds · 2 baths · 1,947 sqft

2727 Sache Street
VIRTUAL TOUR

$995,000

FOR SALE

2727 Sache Street, Acton, CA 93510

4 beds · 3 baths · 2,188 sqft

32924 Acklins
3D TOUR

$924,000

FOR SALE

32924 Acklins, Acton, CA 93510

4 beds · 3 baths · 1,916 sqft

32151 Quirk

$890,000

FOR SALE

32151 Quirk, Acton, CA 93510

3 beds · 2 baths · 1,875 sqft

Recently Sold

34423 Desert
VIRTUAL TOUR

$799,000

SOLD

34423 Desert, Acton, CA 93510

4 beds · 3 baths · 2,253 sqft

31237 Silverset
VIRTUAL TOUR

$779,900

SOLD

31237 Silverset, Acton, CA 93510

4 beds · 3 baths · 2,476 sqft

34655 Katherinel
3D TOUR

$799,999

SOLD

34655 Katherinel, Acton, CA 93510

3 beds · 2 baths · 1,967 sqft

34657 Violan

$804,999

SOLD

34657 Violan, Acton, CA 93510

4 beds · 3 baths · 2,346 sqft

3627 Spanish Bit Drive
VIRTUAL TOUR

$1,210,000

SOLD

3627 Spanish Bit Drive, Acton, CA 93510

4 beds · 3 baths · 2,260 sqft

2457 Vista Del Monte

$860,000

SOLD

2457 Vista Del Monte, Acton, CA 93510

4 beds · 3 baths · 2,371 sqft

33926 Mcennery Canyon Road

$1,010,000

SOLD

33926 Mcennery Canyon Road, Acton, CA 93510

4 beds · 3 baths · 2,336 sqft

2222 Tortuga Street

$845,000

SOLD

2222 Tortuga Street, Acton, CA 93510

3 beds · 3 baths · 1,906 sqft

Topfind Realty

Company

  • About Us
  • Careers
  • Articles
  • Home Estimate

Explore

  • Renting
  • Buying
  • Selling
  • Realtors

Support

  • Help Center
  • Contact Us
  • Terms & Conditions
  • Privacy Policy

Topfind Realty, DRE # 02240815, is a licensed real estate broker in California. Topfind Realty pledges to support the Fair Housing Act and adhere to Equal Housing Opportunity laws.

Copyright © 2026 Topfind Realty. All Rights Reserved.