1 / 20
imagesmode View 20 photos
For Sale
$385,000
Est. $2,156/mo74146 Cactus Drive, 29 Palms, CA 92277
bed
3
Bedrooms
bathtub
2
Bathrooms
square_foot
1,606
Sq Ft
About this home
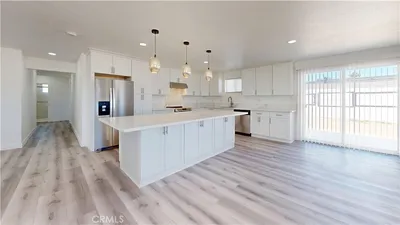
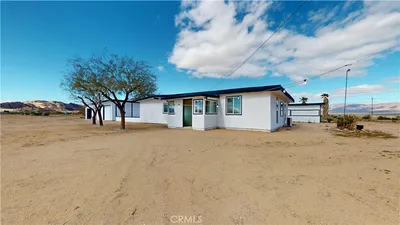
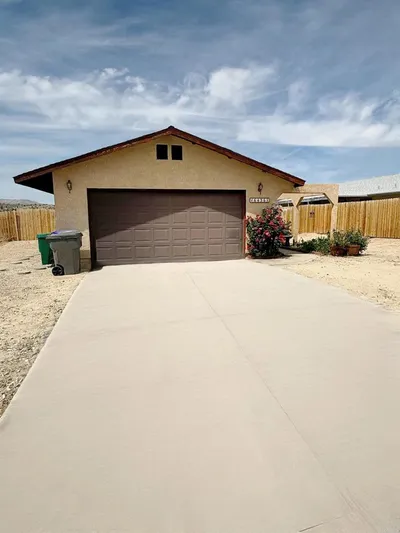
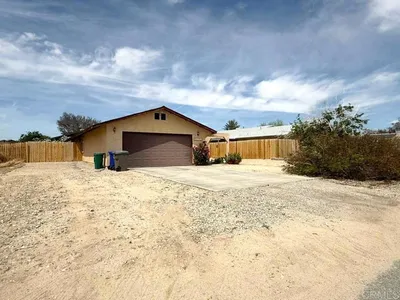
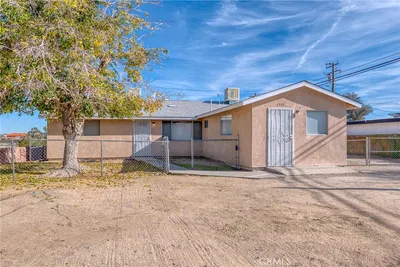
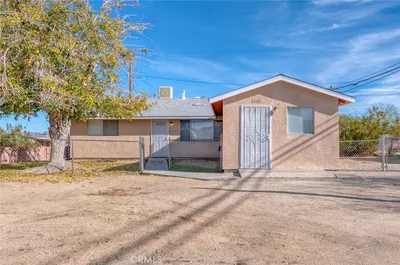
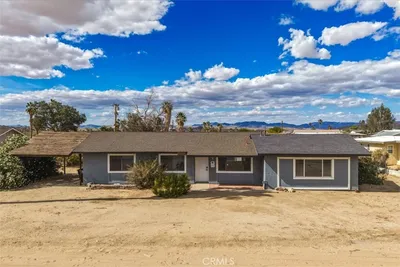
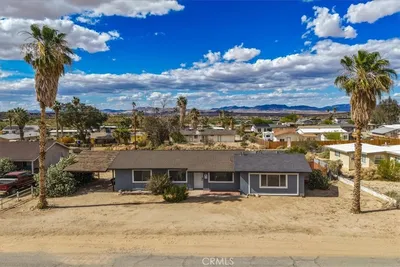
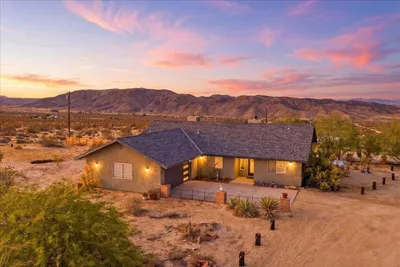
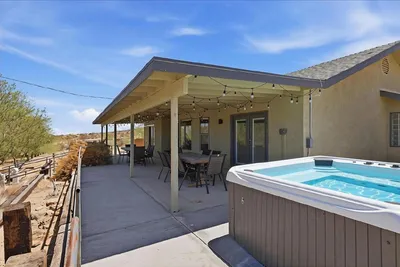
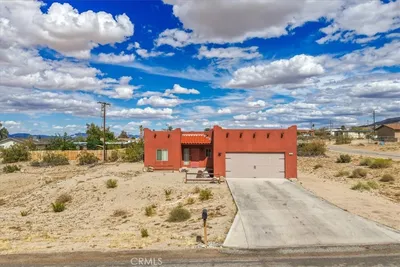
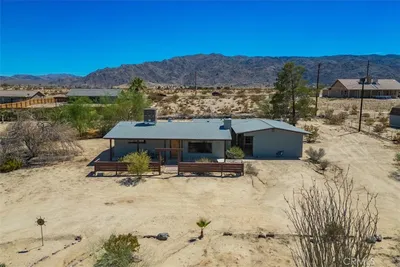
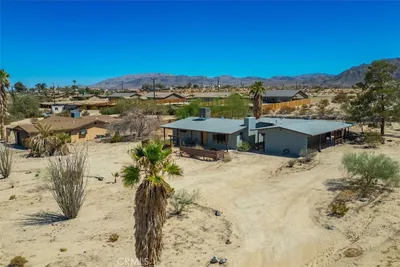

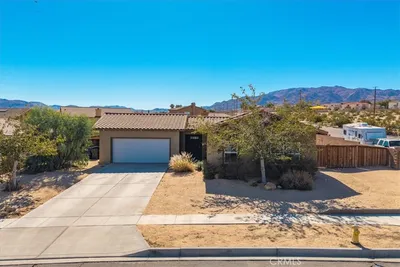
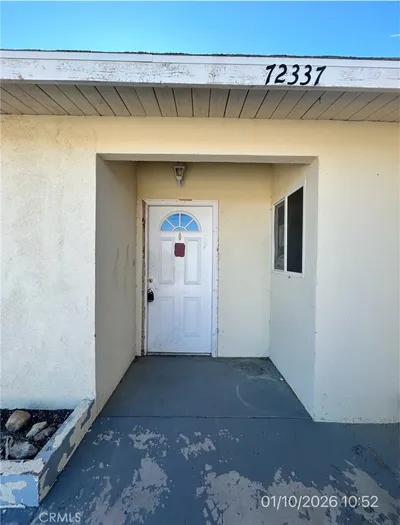
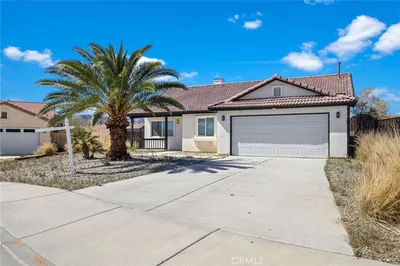
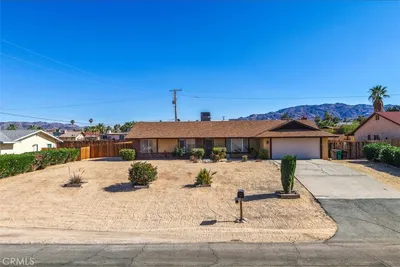
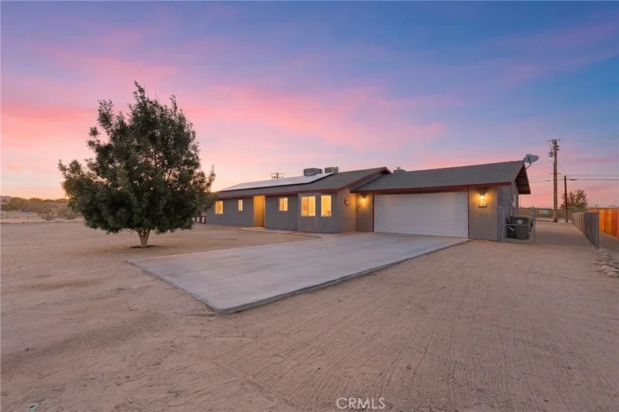
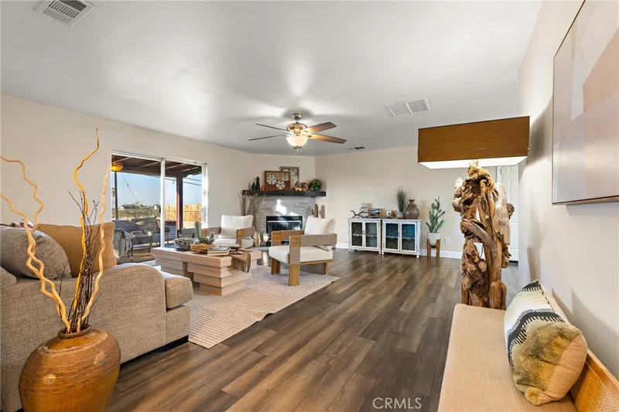
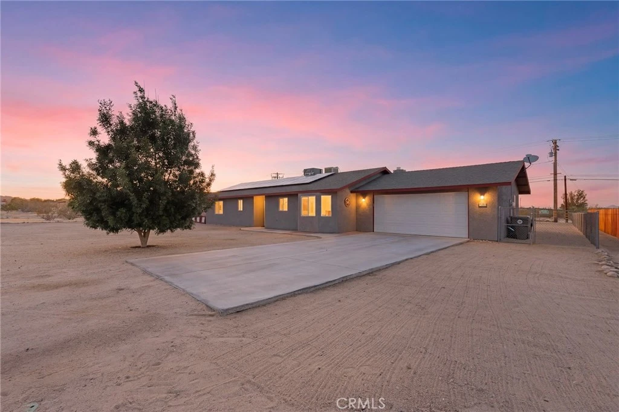
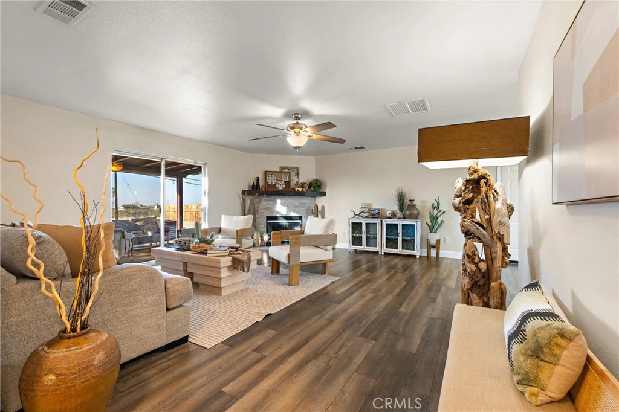

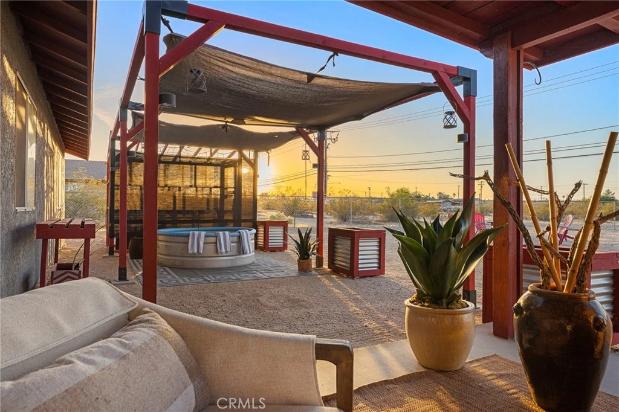
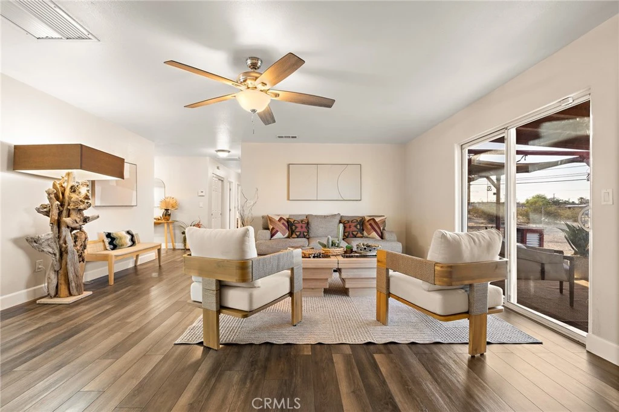
Move-in ready and thoughtfully updated, this beautifully designed 3-bedroom, 2-bath desert home offers 1,606 square feet of comfortable living with an effortless blend of style, functionality, and energy efficiency. Bright open-concept living spaces create a seamless flow between the kitchen, dining, and living areas, while expansive windows fill the home with natural light and frame the warm, inviting desert atmosphere. Recently updated kitchen and flooring bring a fresh contemporary feel throughout the home, while the bedrooms feature high-quality soft 55-count carpeting with upgraded foam padding for exceptional comfort and warmth. Plantation-style shutters throughout enhance both the aesthetic and functionality of the home, offering added privacy, timeless character, and improved energy efficiency year-round. Adding exceptional long-term value, the property includes paid-off solar system (to be paid off at close of escrow)— a highly sought-after feature that offers lower utility costs, improved efficiency, and increased buyer appeal in today’s market. The spacious primary suite serves as a private retreat with its own ensuite bathroom, while two additional bedrooms provide flexibility for guests, a home office, or creative space. The finished attached garage has also been upgraded with a brand-new mini split system, creating an ideal flex space for a home gym, studio, workshop, game room, or additional bonus living area. Outside, the large fully fenced backyard offers endless potential to create your own desert oasis — whether envisioning outdoor entertaining, dining under the stars, room for pets, or simply enjoying the peaceful surroundings and open skies. Ideally located on paved roads with convenient access to downtown, Freedom Plaza, local restaurants, shopping, and the North Entrance of Joshua Tree National Park, the property combines comfort, convenience, and quintessential High Desert living.
Property Facts
bed
Bedrooms
3
bathtub
Bathrooms
2
square_foot
Square Feet
1,606
landscape
Lot Size
15,000 sqft
calendar_month
Year Built
2006
home_work
Property Type
Single Family Residence
timer
Days on Market
88
garage
Garage Total
2
fingerprint
MLS #
JT26112437
Interior Details
General Interior
Interior Features
Breakfast Area, Ceiling Fans, Separate Formal Dining Room, Eat In Kitchen, Granite Counters, Recessed Lighting, Unfurnished, All Bedrooms Down
Flooring
Vinyl
Fireplace
Living Room
Kitchen & Appliances
Appliances
Gas Oven, Gas Range, Microwave, Refrigerator, Water Heater
Laundry
In Garage
Bed & Bath
Main Level Bedrooms
3
Main Level Bathrooms
2
Climate Control
Cooling
Central Air, Ductless, Electric
Heating
Central, Ductless, Electric, Fireplaces, Natural Gas, Solar
Parking
Total Parking Spaces
6
Garage Spaces
2
Open Parking Spaces
4
Attached Garage
Yes
Parking Features
Door Single, Driveway, Garage Faces Front, Garage, Garage Door Opener
Exterior & Lot
Building & Construction
Patio & Porch
Rear Porch, Covered, Open, Patio
Fencing
Chain Link
Security
Smoke Detectors
Construction
Drywall, Stucco
Roof
Composition
Lot & Grounds
Lot Features
Zero To One Unit Acre, Back Yard, Front Yard
Sewer
Septic Tank
Water Source
Public
Community & HOA
Community Features
Biking, Dog Park, Hiking, Mountainous, Park, Street Lights, Sidewalks
Mortgage Calculator
Total Monthly
$0
Principal & Interest:
$0Property Tax:
$0Home Insurance:
$0HOA Fees:
$0$
$
%
Nearby Schools
| Rating | School Name |
|---|---|
2 | Palm Vista Elementary Elementary School |
N/A | Preschool Elementary School |
5 | Twentynine Palms Elementary Elementary School |
3 | Twentynine Palms Junior High Middle School |
2 | Oasis Elementary Elementary School |
Convenience Score
Market Insights
92277|29 Palms
Estimated Value
Calculating...
No change vs. last year
Value history is still building for this area.
Market Temperature
Seller'sBalancedBuyer's
0d30d60d180d
Balanced
Balanced market
30 Days
Avg. time on market
This is a Balanced Market. Homes are selling at a moderate pace.
Flood & Climate Risk
Noise Levels

Ready to Take the Next Step?
Get expert support from a local agent today.
call
(800)-330-9306Available 9AM - 7PM
Similar Homes You Might Like
Based on price, location, and features